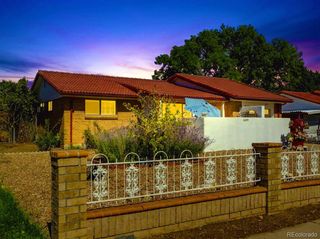
929 Yates Street, Denver, CO 80204
- 2 beds |
- 1 bath |
- 792 sqft
 Single-Family Home
  Built in 1951
  6,534sqft lot
 2 car garage
  $600/sqft
  Listed 23 days ago
Property Description
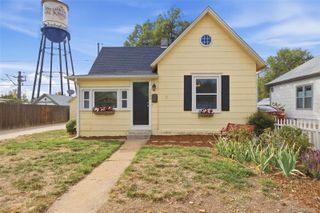
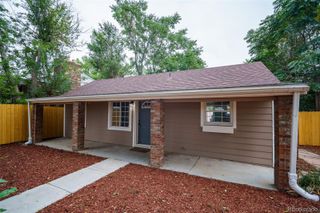
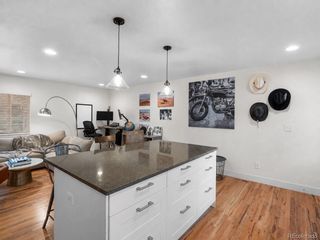
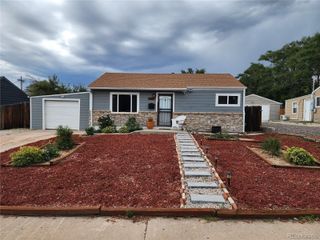
This Villa Park home packs a lot into its footprint, with two bedrooms, an updated interior, dedicated dining space, a separate laundry and mudroom, a large fenced yard and a detached two-car garage. Inside, refinished hardwood floors run through the bright living area and bedrooms, while arched openings add character and connect the main living spaces. The kitchen features white shaker cabinetry, butcher block countertops, stainless steel appliances and additional built-in cabinetry and open shelving in the adjoining dining area. Both bedrooms offer hardwood floors and plenty of natural light, and the updated full bathroom features a tiled tub and shower surround. Just off the kitchen, the separate laundry and mudroom provides valuable additional space and direct access to the backyard. Outside, mature trees shade the spacious 6,350 square foot lot with a patio, fire pit and plenty of room to enjoy the yard. A newer 20' x 20' detached two-car garage with electrical service for EV charging adds parking, storage and flexibility that can be hard to find in this price range. Conveniently located near Sloan's Lake, Edgewater, downtown Denver and the Sheridan light rail station, this move-in ready home offers an impressive combination of updated living space, outdoor space and garage parking. With E-TU-C zoning, the oversized 6,350 square foot lot offers plenty of room to enjoy today, along with exciting possibilities for tomorrow, whether that means exploring an ADU, duplex potential, or simply creating more space to suit your vision. It is a rare opportunity to own an updated home with the space, flexibility, and potential to grow with you.
- Listing Status:
- Active
- Date Added:
- September 11, 2026
- Data Last Updated:
- October 5, 2026 at 2:08AM
- Listing Office:
- RE/MAX Alliance - Olde Town : lydia@lydiashometeam.com
- Listing Agent:
- Lydia Creasey :
- Contact:
- lydia@lydiashometeam.com
- MLS ID:
- 6093636

- General: Fire Pit
- Style: Contemporary
- Other Structures: Front Porch
- Parking: 220 VoltsExterior Access Door
- Roofing: Composition
- General: Wood SidingOneConcrete Perimeter
- Originating MLS: REcolorado
- School District: Denver 1
- County: Denver
- Zoning: E-TU-C5066-07-021
- Fencing: Full
- Utilities: Cable AvailableElectricity Connected110V220 Volts
- Water: Public
- Sewer: Public Sewer
- Source: REcolorado
This listing courtesy of Lydia Creasey , RE/MAX Alliance - Olde Town
Monthly Payment
- Principal & Interest $
- Property Taxes $
- Home Insurance $
- VA Funding Fee $

 New - 1 day ago