9300 E Florida Avenue 1607, Denver, CO 80247
- 3 beds |
- 3 baths |
- 1,574 sqft
 Condominium
 Built in 2010
 —— sqft lot
 1 car garage
 $238/sqft
 Listed 2 months ago
Property Description
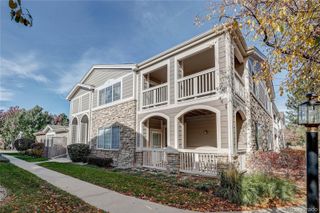
**This home qualifies for the community reinvestment act providing 1.75% of the loan amount as a credit towards buyer’s closing costs, pre-paids and discount points.** Your new home awaits in this spacious, sun-filled townhome offering three levels of thoughtfully designed, well-maintained living space. Brilliant natural light, double-pane windows, and fresh paint create a bright and welcoming atmosphere throughout. A charming foyer introduces the main level, featuring a flexible private bedroom with French doors—perfect for your home office, gym, or guest retreat. The second level is the heart of the home, offering a sweeping open-concept layout centered around a sleek two-sided gas fireplace that brings warmth and ambiance to both the living and dining spaces. The living room opens to a private deck, ideal for grilling and dining al fresco. The open kitchen is equally inviting, featuring high-end JennAir stainless steel appliances, quartz countertops, an induction cooktop, can lighting, peninsula seating for two, a spacious pantry, beautiful tile backsplash, abundant cabinetry, and a charming nook perfect for a pocket office or breakfast nook. The third level offers a sunny secondary bedroom, a lovely full bathroom, a convenient laundry room, and a spacious primary suite. The primary retreat features a generous walk-in closet, a zen-inspired nook perfect for reading or yoga, and a private bathroom with dual sinks and soaking tub. Parking and storage are exceptional, with one off-street parking space conveniently located near the front door and an oversized attached one-car garage offering excellent additional storage. Enjoy a carefree condo lifestyle in this peaceful community with amenities including a pool, hot tub, and playground. The location is fantastic—directly across from a lush park and playground with off-leash areas for pets and just blocks from shops and restaurants. This home is low-maintenance, turnkey living at its finest!
- Listing Status:
- Active
- Date Added:
- August 27, 2026
- Data Last Updated:
- November 19, 2026 at 7:08AM
- Listing Office:
- Compass - Denver : kelly@hhgdenver.com,720-297-5772
- Listing Agent:
- Kelly Hudson :
- Contact:
- kelly@hhgdenver.com,720-297-5772
- MLS ID:
- 8014378

- General: BalconyLighting
- Style: Contemporary
- Other Structures: Front Porch
- Roofing: Composition
- Windows: Double Pane Windows
- General: FrameStuccoThree Or More
- HOA Amenities: PlaygroundPoolSpa/Hot TubMaintenance GroundsMaintenance StructureRecyclingSewerSnow RemovalTrashWater520.0Monthly
- Originating MLS: REcolorado
- School District: Cherry Creek 5
- County: Arapahoe
- Zoning: 034962387
- Water: Public
- Sewer: Public Sewer
- Source: REcolorado
This listing courtesy of Kelly Hudson , Compass - Denver
Monthly Payment
- Principal & Interest $
- Property Taxes $
- Home Insurance $
- VA Funding Fee $

 New - 2 days ago