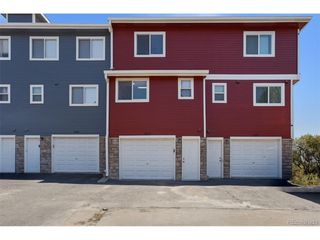
9311 Welby Rd, Denver, CO 80229
- 2 beds |
- 3 baths |
- 1,238 sqft
 Town Home
  Built in 2001
  2,178sqft lot
 1 car garage
  $293/sqft
  Listed 8 days ago
Property Description
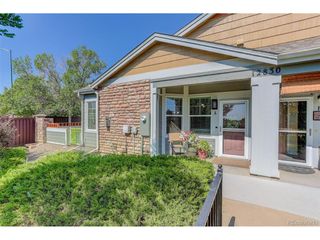
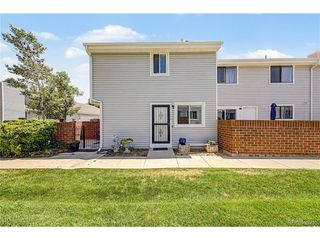
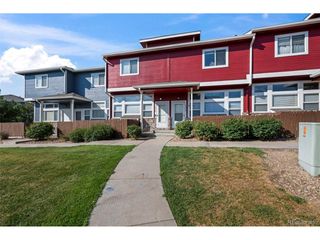
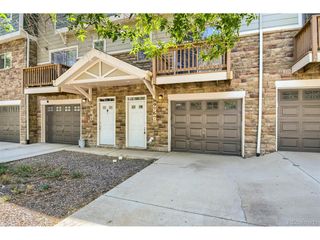
Welcome home to this beautiful 2-story townhome in the deeply rooted Original Thornton/Welby area, part of the highly desirable North Villages at Kentfield Townhomes community. Step inside to a bright, open main living space filled with natural light and finished with luxury plank vinyl flooring that flows seamlessly through the living room. The kitchen's cutout keeps you connected to guests in the living room, perfect for entertaining while you cook. Large sliding glass patio doors bring in even more light and open to your private, fenced backyard, where low-maintenance landscaping backs to open space for added privacy. Upstairs, you'll find a spacious primary suite and a second bedroom, along with two full bathrooms. A rare third bathroom on the main level adds everyday convenience, and the oversized crawl space gives you abundant storage or the makings of a wine cellar. The private garage offers additional storage space of its own. Step outside and enjoy nature right at your doorstep: wide walking trails along the Colorado Agricultural Canal, playgrounds throughout the community (including Aspen Park Playground just across Welby Road), and easy access to the South Platte River, Pelican Ponds Open Space, West Gravel Lakes City Park, and Thornton Fishing Ponds. Shopping and dining are minutes away, and commuters will love the 14-minute walk to the Original Thornton & 88th Station Light Rail, plus easy access to major roadways.
- Listing Status:
- Active
- Data Last Updated:
- July 26, 2026 at 9:21PM
- Listing Office:
- American Brokers Stretz Realty : realestatestretz@gmail.com,720-822-8604
- Listing Agent:
- Jimmy Stretz : 720-822-8604
- MLS ID:
- 7623776

- Style: Contemporary
- Parking: Carport
- Roofing: Composition
- General: FrameConcreteTwo
- HOA Amenities: PlaygroundTrashSnow RemovalInsurance205.0Monthly
- Originating MLS: ires
- School District: Mapleton 1
- County: Adams
- Utilities: Electricity AvailableCable Available
- Sewer: Public Sewer
- Source: ires
- Exclusions: None.
This listing courtesy of Jimmy Stretz , American Brokers Stretz Realty
Monthly Payment
- Principal & Interest $
- Property Taxes $
- Home Insurance $
- VA Funding Fee $

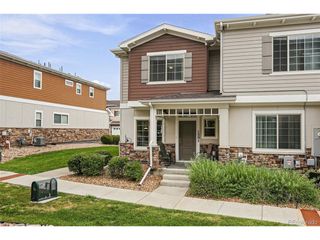
 New - 2 days ago