9340 E 58th Ave, Denver, CO 80238
- 2 beds |
- 3 baths |
- 1,152 sqft
 Single-Family Home
  Built in 2018
  2,178sqft lot
 1 car garage
  $443/sqft
  Listed 10 days ago
Property Description
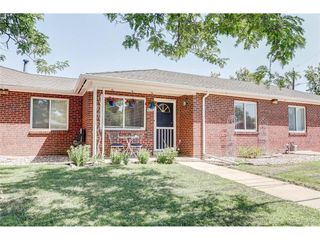
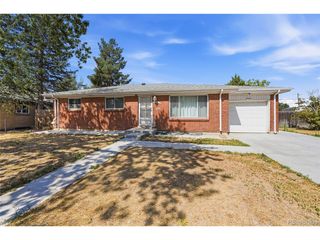
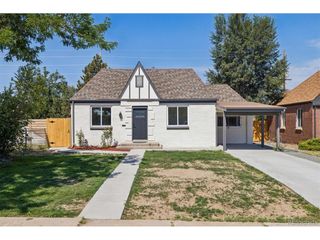
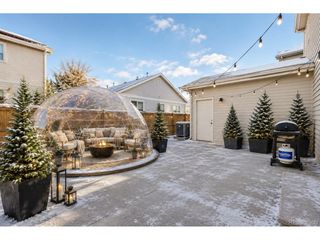
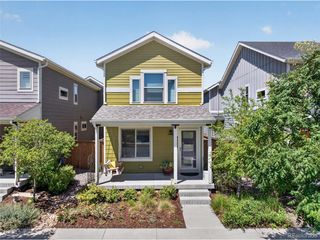
READY TO SIMPLIFY OR SPEND MORE TIME TRAVELING? This beautifully updated and impeccably maintained, turnkey, lock-and-leave home offers the perfect blend of comfort, style, and low-maintenance living for buyers looking to downsize without compromise. Ideally situated on a premium corner lot in Central Park, this thoughtfully designed residence is perfect for those transitioning from a larger home while still wanting the benefits of a detached single-family home, private outdoor space, and modern finishes throughout. With new exterior paint and a new Level 4 hail-resistant roof, this move-in-ready home offers outstanding peace of mind and fresh curb appeal from the start. Inside, the bright open floor plan is filled with natural light and features easy-care flooring, a spacious living area, and a beautifully appointed kitchen that transitions seamlessly into the dining and living spaces, creating an ideal layout for both everyday living and entertaining. Outside, the private backyard has been thoughtfully designed for easy outdoor living, featuring a flagstone patio, low-maintenance landscaping, turf for simple upkeep, and a dedicated gas line for the grill for added everyday convenience. Lush perennials, raised vegetable beds, and dwarf cherry trees create a charming private oasis rarely found in cottage-style living. Whether entertaining friends, enjoying dinner al fresco, or relaxing under the Colorado stars, this outdoor space offers both beauty and function. A large detached one-car garage provides convenient parking and extra storage, while the 220-volt outlet is already in place for electric vehicle charging. From morning coffee on the front porch to dining outdoors in the backyard, every detail supports a relaxed, carefree lifestyle. With snow removal and lawn care handled for you, this home is an ideal fit for those who travel, want less upkeep, or simply value comfort and simplicity in a beautifully maintained setting.
- Listing Status:
- Active
- Data Last Updated:
- July 26, 2026 at 10:24PM
- Listing Office:
- eXp Realty LLC : 3035582301
- Listing Agent:
- Kimberly Austin : 3035582301
- MLS ID:
- 1064353

- Other Structures: Patio
- Parking: Detached
- Roofing: Composition
- General: FrameTwo
- Road/Access: County Maintained
- HOA Amenities: TrashSnow RemovalExterior Maintenance100.0Monthly
- Originating MLS: ires
- School District: Denver District 1
- County: Denver
- Zoning: M-RX-51103-36-006
- Utilities: Natural Gas AvailableCable Available
- Water: City
- Source: ires
- Exclusions: Sellers Personal PropertyWasher& DryerStaging items
This listing courtesy of Kimberly Austin , eXp Realty LLC
Monthly Payment
- Principal & Interest $
- Property Taxes $
- Home Insurance $
- VA Funding Fee $

 New - 2 days ago