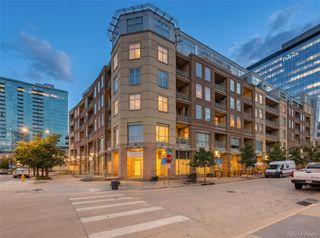
936 S Pearl Street 101, Denver, CO 80209
- 3 beds |
- 3 baths |
- 1,863 sqft
 Condominium
  Built in 2008
  —— sqft lot
  2 car garage
  $481/sqft
  Listed 9 days ago
Property Description
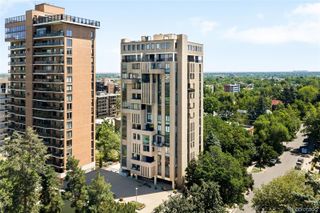
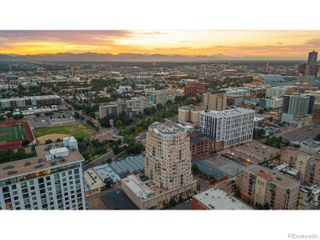
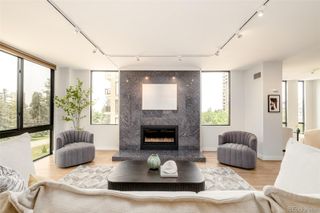
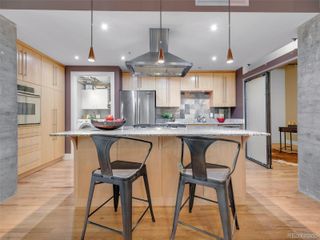
Experience the best of Denver living in this exceptional corner-unit townhome nestled in the heart of highly sought-after West Washington Park. Perfectly positioned just six blocks from Washington Park and only two blocks from Whole Foods, light rail, neighborhood cafés, boutique shopping, and some of Denver’s best restaurants, this home offers an unbeatable combination of luxury, convenience, and walkability. Bathed in natural light from oversized south- and west-facing windows, the open-concept floor plan is designed for both everyday living and effortless entertaining. Soaring ceilings, rich hardwood floors, and a warm gas fireplace create an inviting atmosphere, while the beautifully appointed kitchen impresses with granite countertops, stainless steel appliances, a gas range, abundant cabinetry, and generous prep space. The spacious primary suite is a true retreat featuring two custom-organized closets and a spa-inspired four-piece bath with a jetted soaking tub and separate shower. A second upper-level bedroom enjoys its own private en-suite bath, while the conveniently located laundry room adds everyday functionality. The versatile top-floor loft is ideal as a home office, fitness studio, media room, or guest retreat and opens through French doors to the home’s showstopping rooftop deck. Enjoy panoramic mountain views, stunning City views, unforgettable Colorado sunsets, Fourth of July fireworks, and effortless outdoor entertaining with a gorgeous fire pit. The lower level offers a private entrance, an additional bedroom or office, powder bath, and direct access to the oversized attached two-car garage with exceptional storage. With no shared interior common areas, this residence lives like a single-family home while providing the ease of low-maintenance townhome living. This is more than a home—it’s a lifestyle where Washington Park, vibrant neighborhood amenities, and spectacular rooftop views become part of your everyday experience.
- Listing Status:
- Active
- Data Last Updated:
- July 26, 2026 at 6:21PM
- Listing Office:
- Coldwell Banker Realty 56 : 303-235-0400
- Listing Agent:
- Dylan Lario : 303-931-3039
- MLS ID:
- 6426858

- General: Balcony
- Style: Contemporary
- Parking: Parking spaces: 2
- Roofing: Composition
- General: Three Or More
- Originating MLS: recolorado
- School District: Denver 1
- County: Denver
- Zoning: U-RH-2.5LINCOLN SUB BLK 14 WLY 28.35FT OF SLY 20.5FT OF L7 & OF L8 &OF L9 EXC SLY 16FT OF L95156-18-067
- Utilities: Cable Available110V
- Water: Public
- Sewer: Public Sewer
- Source: recolorado
- Ownership: Individual
- Exclusions: Personal property
This listing courtesy of Dylan Lario , Coldwell Banker Realty 56
Monthly Payment
- Principal & Interest $
- Property Taxes $
- Home Insurance $
- VA Funding Fee $

 New - 2 days ago