9360 E Center Avenue 2D, Denver, CO 80247
- 2 beds |
- 1 bath |
- 945 sqft
 Condominium
  Built in 1967
  —— sqft lot
  1 car garage
  $148/sqft
  Listed 10 days ago
Property Description
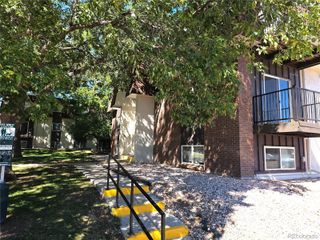
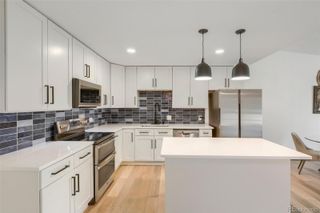
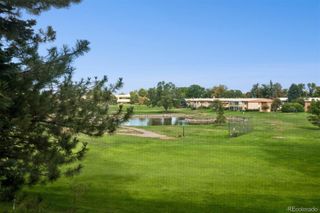
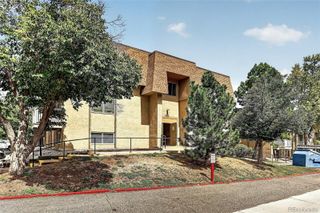
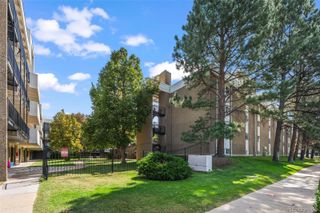
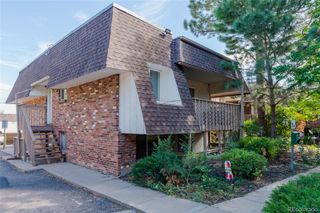
Welcome to 9360 E Center Ave #2D, a clean, move-in-ready 2-bedroom, 1-bath, 945 sq. ft. end unit in Windsor Gardens, Denver’s premier 55+ community. This desirable 4th-floor residence enjoys beautiful views overlooking the golf course, mature trees and landscaped green space, creating a peaceful setting from both inside the home and the lanai. Fresh updates make this home ready for the next owner. Enjoy new carpet, paint, lighting, and blinds giving the unit a fresh, updated feel. The spacious vaulted ceiling living room opens to the lanai providing a wonderful place to relax with morning coffee. Beautiful built-in custom shelving makes the 2nd bedroom perfect for a home office. Additional storage is located down the hall and the laundry room is on the 2nd floor. The detached Garage is just steps from the entrance to the building. Be a part of the Windsor Gardens lifestyle. This vibrant community offers an impressive array of amenities, including a golf course, clubhouse, indoor and outdoor pools, fitness center, restaurant, fitness classes, clubs, and numerous social and recreational activities. With beautifully maintained grounds and so much available within the community, Windsor Gardens offers far more than a home—it offers an active and engaging lifestyle.
- Listing Status:
- Active
- Date Added:
- September 25, 2026
- Data Last Updated:
- October 5, 2026 at 7:08AM
- Listing Office:
- Your Castle Realty LLC : jkingraham@comcast.net,303-472-1806
- Listing Agent:
- John Ingraham :
- Contact:
- jkingraham@comcast.net,303-472-1806
- MLS ID:
- 3583321

- Roofing: Composition
- Windows: Window Coverings
- General: BlockBrickConcreteOne
- HOA Amenities: Business CenterClubhouseElevator(s)Fitness CenterFront DeskGarden AreaGolf CourseLaundryManagementParkingPond SeasonalPoolSaunaSpa/Hot TubStorageTrail(s)Reserve FundGasHeatInsuranceMaintenance GroundsMaintenance StructureOn-Site Check InRecyclingSecuritySewerSnow RemovalTrashWater610.0Monthly
- Originating MLS: REcolorado
- School District: Denver 1
- County: Denver
- Zoning: O-16152-06-946
- View: Golf Course
- Utilities: Cable AvailableElectricity ConnectedPhone Connected
- Water: Public
- Sewer: Public Sewer
- Source: REcolorado
This listing courtesy of John Ingraham , Your Castle Realty LLC
Monthly Payment
- Principal & Interest $
- Property Taxes $
- Home Insurance $
- VA Funding Fee $