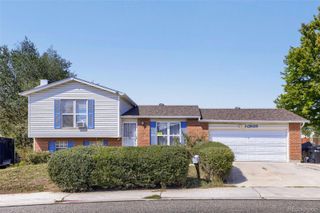
9390 Nagel Drive, Denver, CO 80229
- 3 beds |
- 2 baths |
- 1,176 sqft
 Single-Family Home
  Built in 1955
  6,534sqft lot
 1 car garage
  $323/sqft
  Listed 1 month ago
Property Description
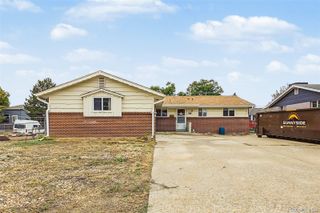
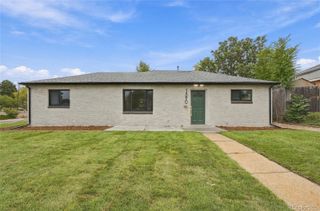
Could your Denver home search end with the sweet spot of three bedrooms, two bathrooms, and everyday conveniences close by? Newly available for sale, this house offers a practical foundation for putting down roots, gaining breathing room, and creating spaces that reflect the way you actually live. At home, the floor plan provides welcome flexibility without asking you to manage a sprawling footprint. The living area can take on quiet evenings, weekend guests, and the occasional movie marathon with equal ease. Nearby, the kitchen is ready for rushed breakfasts, thoughtfully planned dinners, or takeout transferred to real plates for a touch of ceremony. Two bathrooms help keep daily routines moving, especially when everyone needs the mirror at once. The primary bedroom gives you a dedicated retreat at day’s end. Two additional bedrooms can remain sleeping quarters or adapt to changing priorities—perhaps a guest room, office, recreation room, fitness space, or creative studio. That versatility makes the home well suited to both current needs and plans that may evolve. The location adds convenience beyond the front door. Safeway is nearby for groceries, Thornton High School is within the surrounding community, and Lilly Park offers an inviting option for fresh air and recreation. Bus service at Grant Street and Thornton Parkway, along with rail access at Original Thornton and 88th Station, provides useful connections around the area. Give your home search a satisfying next phase—reserve a private tour and explore the possibilities in person.
- Listing Status:
- Active
- Date Added:
- September 3, 2026
- Data Last Updated:
- October 5, 2026 at 4:06AM
- Listing Office:
- Thrive Real Estate Group : jdegrood@thrivedenver.com,720-999-0949
- Listing Agent:
- John DeGrood :
- Contact:
- jdegrood@thrivedenver.com,720-999-0949
- MLS ID:
- 2329776

- Roofing: Composition
- General: FrameOne
- Originating MLS: REcolorado
- School District: Adams 12 5 Star Schl
- County: Adams
- Zoning: R0052323
- Fencing: Full
- Utilities: Cable AvailableElectricity AvailableInternet Access (Wired)
- Water: Public
- Sewer: Public Sewer
- Source: REcolorado
This listing courtesy of John DeGrood , Thrive Real Estate Group
Monthly Payment
- Principal & Interest $
- Property Taxes $
- Home Insurance $
- VA Funding Fee $

 New - 3 days ago