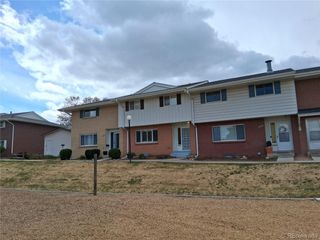
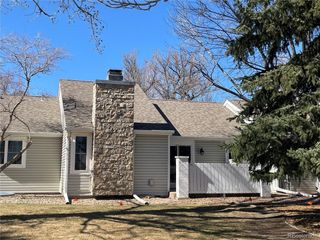
9400 E Iliff Ave 333, Denver, CO 80231
- 3 beds |
- 4 baths |
- 2,056 sqft
 Condominium
  Built in 1984
  —— sqft lot
  2 car garage
  $250/sqft
  Listed 5 days ago
Property Description
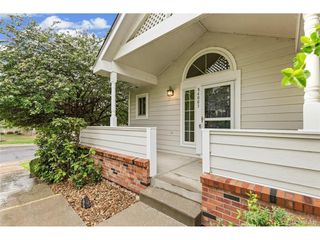
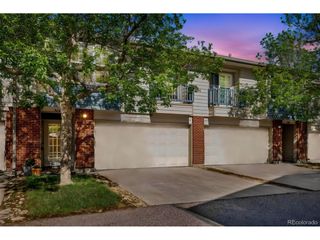
This beautifully remodeled Windstream townhome sits in an ideal location overlooking the community pool. Soaring vaulted ceilings, accent windows and abundant natural light create an airy atmosphere throughout the open-concept layout. Rich hardwood flooring flows through the main living and dining areas, leading into a remodeled kitchen featuring granite countertops, stainless steel appliances and sleek cabinetry. Upstairs, the primary suite showcases an oversized window, en-suite bath with dual vanities, skylit shower and a walk-in closet with a custom storage system. A secondary bedroom with built-ins and recessed lighting offers flexibility for guests or a home office. The finished basement, renovated in 2020, is complete with a wet bar, projector screen, media surround and updated bath. Additional highlights include a two-car attached garage with EV charging station, newer HVAC, windows and water heater, plus proximity to parks, trails, shopping, dining and Cherry Creek schools.
- Listing Status:
- Active
- Data Last Updated:
- May 26, 2026 at 1:23PM
- Listing Office:
- Milehimodern : heather@milehimodern.com,719-210-5557
- Listing Agent:
- Heather Lorince Harrington : 719-210-5557
- MLS ID:
- 5651678

- General: Oversized Garage
- Style: Contemporary
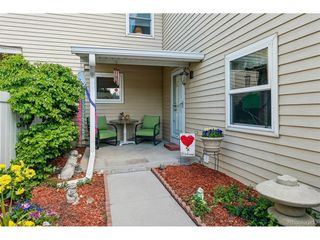
- Other Structures: Patio
- Parking: Attached
- Roofing: Composition
- Windows: Skylight(s)Window Coverings
- General: FrameBrickWood SidingCedarTwo
- HOA Amenities: Pool510.0Monthly
- Originating MLS: ires
- School District: Cherry Creek 5
- County: Arapahoe
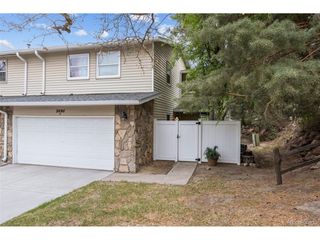
- Fencing: Fenced
- Utilities: Cable Available
- Water: City
- Sewer: Public Sewer
- Source: ires
- Exclusions: SELLER'S PERSONAL PROPERTY + ALL STAGING ITEMS.
This listing courtesy of Heather Lorince Harrington , Milehimodern
Monthly Payment
- Principal & Interest $
- Property Taxes $
- Home Insurance $
- VA Funding Fee $