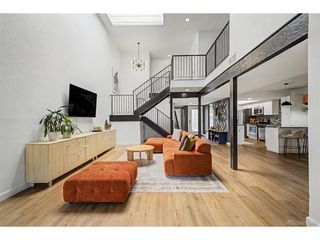
9400 E Iliff Ave 414, Denver, CO 80231
- 3 beds |
- 4 baths |
- 2,060 sqft
 Condominium
  Built in 1984
  1,307sqft lot
 2 car garage
  $228/sqft
  Listed 2 months ago
Property Description
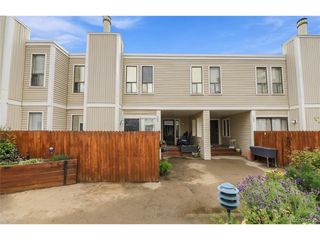
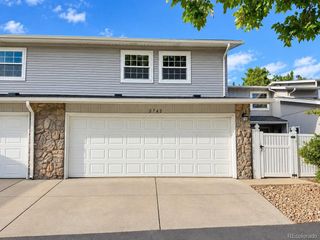
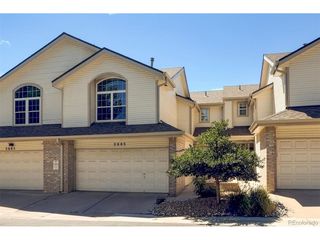
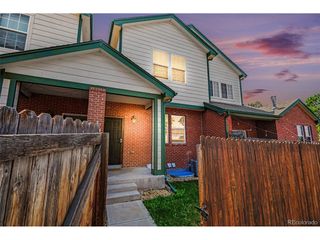
Nestled in the desirable Wind Stream community, this beautifully remodeled 3-bedroom, 4-bathroom townhome offers an ideal blend of comfort, style, and convenience. Charming curb appeal, a private front patio, and an attached 2-car garage welcome you inside, where soaring ceilings, abundant natural light, rich wood-look flooring, and a cozy fireplace create an inviting living space. The thoughtfully designed eat-in kitchen features quartz countertops, ample cabinetry, a pantry, stainless steel appliances, and generous prep space for everyday living and entertaining. Upstairs, the spacious primary suite offers plush carpeting, a walk-in closet, and an en-suite bathroom with dual vanities. Two additional bedrooms and well-appointed bathrooms provide flexibility for guests, family, or a home office. Residents enjoy access to Wind Stream's community amenities, including a refreshing swimming pool, while the home's convenient location offers easy access to shopping, dining, parks, and major commuter routes. This move-in-ready home combines low-maintenance living with modern finishes in one of the area's most desirable communities.
- Listing Status:
- Active
- Data Last Updated:
- October 5, 2026 at 7:24PM
- Listing Office:
- Engel & Volkers Denver : chris.naggar@engelvoelkers.com,817-262-3649
- Listing Agent:
- Christopher Naggar : 817-262-3649
- Contact:
- chris.naggar@engelvoelkers.com,817-262-3649
- MLS ID:
- 3184217

- General: Oversized Garage
- Style: Contemporary
- Other Structures: Patio
- Parking: Attached
- Roofing: Composition
- General: FrameWood SidingTwo
- HOA Amenities: Hot TubPoolTrail(s)TrashSnow RemovalExterior MaintenanceWaterInsuranceSewer510.0Monthly
- Originating MLS: ires
- School District: Cherry Creek 5
- County: Arapahoe
- Utilities: Natural Gas AvailableElectricity AvailableCable Available
- Water: City
- Sewer: Public Sewer
- Source: ires
- Exclusions: Seller's personal property and staging.
This listing courtesy of Christopher Naggar , Engel & Volkers Denver
Monthly Payment
- Principal & Interest $
- Property Taxes $
- Home Insurance $
- VA Funding Fee $