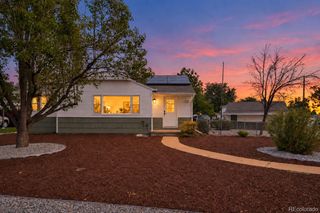
953 S Washington Street, Denver, CO 80209
- 2 beds |
- 1 bath |
- 961 sqft
 Single-Family Home
  Built in 1906
  3,049sqft lot
 —— car garage
  $623/sqft
  Listed 10 days ago
Property Description
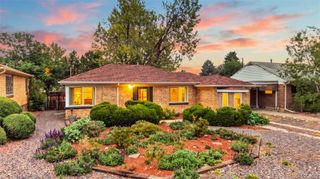
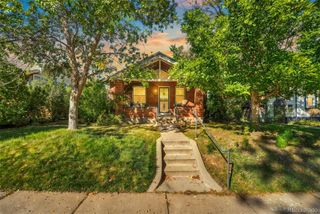
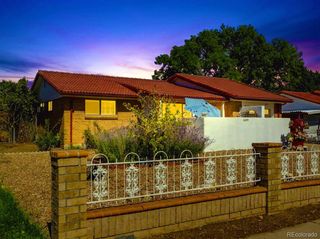
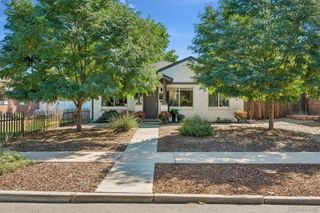
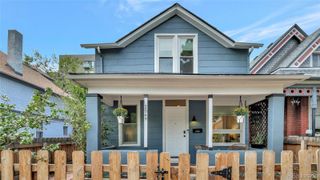
Welcome to West Wash Park living at an unbeatable value. This 1906 half duplex greets you with beautiful landscaping and generous curb appeal. Cross the threshold into a bright and open living space with hardwood floors, original and unpainted trim, and tall ceilings. The dining area greets you first, anchored by a fireplace flanked by an original tile surround and wood mantel, plus a custom built-in banquette perfect for hosting friends and neighbors or winding down after work. From there, flow into the spacious yet inviting living room. Off the living room, the primary bedroom features 2 large closets, plus a west-facing window that floods the room with afternoon and evening light. Just across the hall, the updated bathroom keeps the charm of the house alive with spa-like white tile finishes and roomy tub/shower. The remodeled kitchen includes new quartz countertops, tile backsplash and new refrigerator. Through the convenient back mudroom, you head downstairs to a freshly painted utility area, complete with washer, dryer, built-in storage and a non-conforming guest bedroom with exposed brick wall. The backyard adds additional value, with a hardscaped patio, built-in custom Cor-ten steel planters, wood deck, and supplemental living space heated/cooled by a mini-split system. The yard also features mature trees, built-in ground sound system and a convenient side yard shed. With an easy stroll to Wash Park, Milly's Bagels, Wash Perk Coffee, and other neighborhood amenities, this home can't be beat!
- Listing Status:
- Active
- Date Added:
- September 25, 2026
- Data Last Updated:
- October 5, 2026 at 7:08AM
- Listing Office:
- Compass - Denver : carolyn.dooling@compass.com,303-250-8544
- Listing Agent:
- Carolyn Dooling :
- Contact:
- carolyn.dooling@compass.com,303-250-8544
- MLS ID:
- 5424133

- General: Private Yard
- Style: Traditional
- Other Structures: DeckPatio
- Roofing: Unknown
- Windows: Window Coverings
- General: BrickOne
- Originating MLS: REcolorado
- School District: Denver 1
- County: Denver
- Zoning: U-RH-2.55156-18-034
- Water: Public
- Sewer: Public Sewer
- Source: REcolorado
This listing courtesy of Carolyn Dooling , Compass - Denver
Monthly Payment
- Principal & Interest $
- Property Taxes $
- Home Insurance $
- VA Funding Fee $

 New - 3 days ago