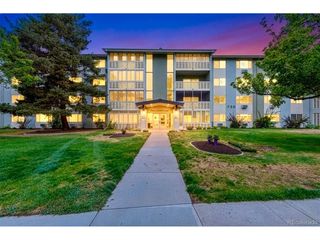
955 Eudora St 607E, Denver, CO 80220
- 2 beds |
- 2 baths |
- 1,140 sqft
 Condominium
  Built in 1966
  —— sqft lot
  1 car garage
  $263/sqft
  Listed 1 month ago
Property Description
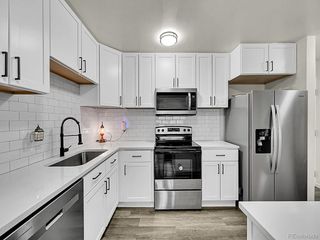
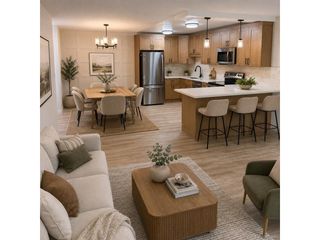
Welcome to this handsome 2BR/2BA northwest corner unit at Park Mayfair. Enter to a spacious living room with floor-to-ceiling, west-facing windows opening to a generously sized balcony. An attached dining room has built-in cabinetry matching the tall, crown molded cherry cabinets in the galley kitchen, complete with track lighting, stainless steel appliances, granite countertops, complimentary tile backsplash, and 12x24" tile flooring. The primary suite has its own access to the balcony overlooking the outside open space, ensuite bath with a vessel sink, designer tile, heated floors, and a walk-in closet with shelving/hanging options. Large closets throughout with custom doors provide great storage. A 2nd BR with its own AC unit has access to the updated 3/4 hall bath. Coinless laundry is just down the hall. Building amenities include a billiard room, outdoor and indoor pools, fitness center with weight room, yoga, sauna and steam room, conference room with kitchen, two guest-rooms, and open space featuring gardens and a water feature. The building is well-maintained by an active professional management team. The HOA fee includes heat, trash, and water. The balconies and railings are currently being painted. The unit comes with its own storage area and a deeded parking space in the secure, underground garage. The 9th & CO retail/restaurant/entertainment area is close by, as is Cherry Creek. Come take a look!
- Listing Status:
- Pending
- Data Last Updated:
- May 26, 2026 at 12:21AM
- Listing Office:
- JMT Realty : JeanMarieThompson303@gmail.com,720-318-8683
- Listing Agent:
- Jean Marie Thompson : 720-318-8683
- MLS ID:
- 5392067

- General: Open FloorplanWalk-In Closet(s)
- Appliances: DishwasherRefrigeratorMicrowaveDisposalFire Alarm
- A/C: Wall/Window Unit(s)
- Heating: Baseboard
- Disability Feature: No StairsAccessible Elevator Installed
- Eco/Green Feature: Windows
- General: BalconyHeated Garage
- Style: Contemporary
- Parking: Detached
- Roofing: Flat
- Windows: Window Coverings
- General: BrickConcreteOne
- Road/Access: Security Gate
- HOA Amenities: PoolSaunaFitness CenterExtra StorageCommunity LaundrySecurity BuildingElevatorGatedTrashSnow RemovalSecurityManagementExterior MaintenanceWaterHeatInsuranceSewer875.0Monthly
- Originating MLS: ires
- School District: Denver District 1
- County: Denver
- Zoning: G-MU-20
- View: City
- Utilities: Electricity AvailableCable Available
- Water: City
- Sewer: Public Sewer
- Source: ires
- Exclusions: Staging items
This listing courtesy of Jean Marie Thompson , JMT Realty
Monthly Payment
- Principal & Interest $
- Property Taxes $
- Home Insurance $
- VA Funding Fee $

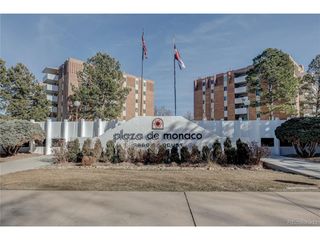
 New - 2 days ago