955 Eudora Street 702E, Denver, CO 80220
- 2 beds |
- 2 baths |
- 1,167 sqft
 Condominium
  Built in 1966
  —— sqft lot
  1 car garage
  $193/sqft
  Listed 4 days ago
Property Description
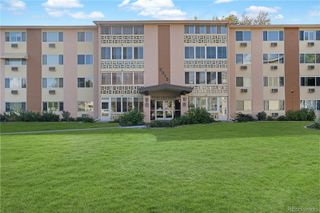
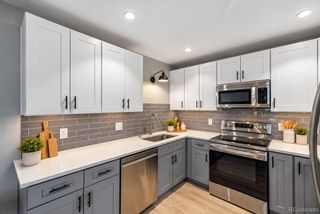
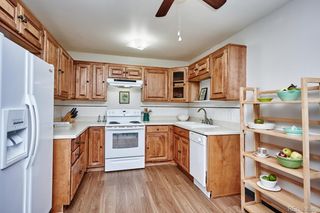
Welcome to 955 Eudora Street, where walls of windows, a huge covered balcony, and great community amenities give this Denver condo plenty to love. Inside, new paint and flooring give the condo a fresh feel throughout. The living and dining areas are lined with floor to ceiling windows, creating a light filled space that feels open and inviting while bringing in views of the surrounding treetops and neighborhood. The kitchen features abundant cabinetry, generous counter space, and plenty of room to make the space your own. The two bedrooms are positioned on opposite sides of the condo, giving each space a little extra separation. The primary bedroom features a large walk in closet, private bath area, and an entire wall of built in shelving that adds both character and room for books, decor, and storage. The second bedroom is also generously sized and includes its own walk in closet with convenient access to the additional bath. Multiple vanity areas and thoughtful storage add even more everyday functionality. Step through the sliding glass doors onto the oversized covered balcony, with plenty of room to sit, dine, and enjoy the Colorado sunshine. Even better, the patio furniture is included. Deeded parking space #66 is located in the covered garage, and private storage closet #46 is located in East Storage Room A. An Xfinity WiFi hotspot is available through Xfinity, currently $10 a month. The community amenities include an indoor pool and workout facilities in the North building, plus an outdoor pool for warmer days. Beyond the property, 9+CO is nearby with restaurants, shops, coffee, and everyday conveniences. City Park, Denver Zoo, Denver Museum of Nature & Science, and Denver Botanic Gardens are all within a short drive. With incredible natural light, a large balcony, great storage, covered parking, and plenty to enjoy, #702E is ready for its next chapter. Come check it out today!
- Listing Status:
- Active
- Date Added:
- October 1, 2026
- Data Last Updated:
- October 5, 2026 at 7:08AM
- Listing Office:
- Ed Prather Real Estate : tobias@edprather.com,720-435-0137
- Listing Agent:
- Tobias Trujillo :
- Contact:
- tobias@edprather.com,720-435-0137
- MLS ID:
- 3072534

- General: BalconyGardenGas GrillLighting
- Other Structures: DeckCovered
- Pool: IndoorOutdoor Pool
- Parking: Heated GarageLighted
- Roofing: Unknown
- General: BrickConcreteOne
- HOA Amenities: Bike StorageClubhouseCoin LaundryElevator(s)Fitness CenterFront DeskManagementParkParkingPoolSaunaSecurityStorageReserve FundHeatInsuranceIrrigation WaterMaintenance GroundsMaintenance StructureOn-Site Check InSecuritySewerSnow RemovalTrashWater882.0Monthly
- Originating MLS: REcolorado
- School District: Denver 1
- County: Denver
- Zoning: G-MU-206064-08-175
- View: City
- Current Use: Live/Work
- Utilities: Electricity Available
- Water: Public
- Sewer: Public Sewer
- Source: REcolorado
This listing courtesy of Tobias Trujillo , Ed Prather Real Estate
Monthly Payment
- Principal & Interest $
- Property Taxes $
- Home Insurance $
- VA Funding Fee $

 New - 2 days ago