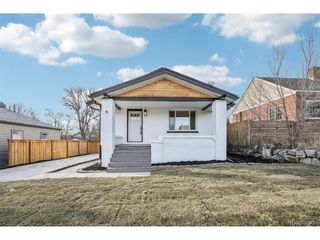
960 Garrison St, Denver, CO 80215
- 3 beds |
- 2 baths |
- 1,626 sqft
 Single-Family Home
  Built in 1950
  0.34acre lot
 2 car garage
  $415/sqft
  Listed 2 days ago
Property Description
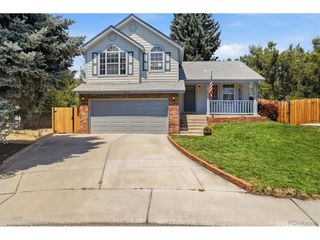
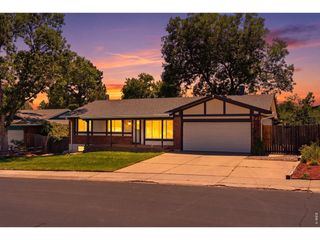
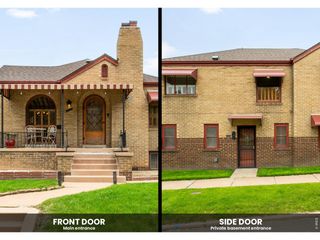
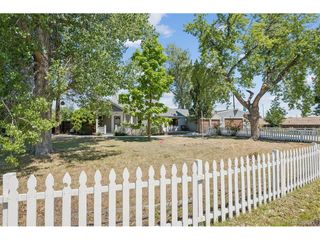
Welcome home to 960 Garrison St - where space, light, and privacy come together in the heart of Lakewood! Set back from the street on an oversized lot, this 3-bedroom, 2-bath home offers the kind of room to breathe that's hard to find. Step inside to an open-concept living, dining, and kitchen area filled with natural light - perfect for everyday living and effortless entertaining. The generously sized kitchen anchors the space, complete with a spacious pantry for all your storage needs. The primary suite is a true retreat, featuring an en-suite bath with double vanities, a spacious walk-in closet, and a private walk-out to the massive backyard - your own personal escape right outside the bedroom door. Outside, the huge lot and sprawling yard offer endless possibilities: room to garden, entertain, play, or simply enjoy Colorado's outdoor lifestyle. An attached 2-car garage adds everyday practicality. Don't miss this rare combination of space, privacy, comfort, and light - schedule your showing today!
- Listing Status:
- Active
- Data Last Updated:
- July 26, 2026 at 6:23PM
- Listing Office:
- The Agency - Denver : persy.sample@theagencyre.com,330-807-8387
- Listing Agent:
- Persistence Sample : 330-807-8387
- MLS ID:
- 7530018

- General: Sprinkler System
- Other Structures: Patio
- Parking: Attached
- Roofing: Composition
- Windows: Window Coverings
- General: BrickStuccoConcreteOne
- Originating MLS: ires
- School District: Jefferson Dist R-1
- County: Jefferson
- Fencing: Fenced
- Utilities: Natural Gas AvailableElectricity Available
- Water: City
- Sewer: Public Sewer
- Source: ires
- Exclusions: Sellers Personal Property and Staging Items
This listing courtesy of Persistence Sample , The Agency - Denver
Monthly Payment
- Principal & Interest $
- Property Taxes $
- Home Insurance $
- VA Funding Fee $

 New - 3 days ago