960 S High Street, Denver, CO 80209
- 4 beds |
- 4 baths |
- 5,328 sqft
 Single-Family Home
  Built in 2002
  6,098sqft lot
 2 car garage
  $465/sqft
  Listed 17 days ago
Property Description
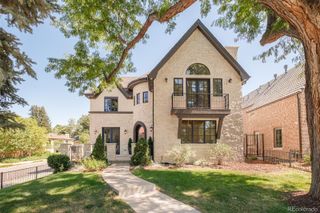
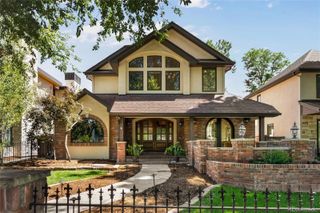
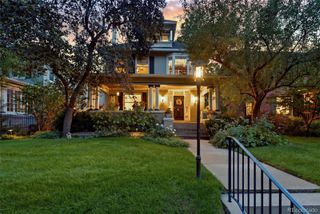
Set in an amazing East Wash Park location, perfectly positioned between Washington Park and the shops and restaurants of South Gaylord Street. This home offers exceptional space in one of Denver’s most walkable and sought-after neighborhoods. Step inside to a large, open great room and dining area that create a fantastic space for entertaining. The kitchen features a generous pantry with an additional refrigerator and flows into a casual family room with a bar area. Two bedrooms are located on the main level, including one that would make an ideal home office, along with a beautiful five-piece bath. Upstairs, the primary suite is truly special, with vaulted ceilings, a five-piece bath, private laundry and an adjoining loft/study that could easily be converted into an additional bedroom. The finished basement adds even more living space with a private bedroom and attached bath, a spacious family room, tall ceilings and wonderful natural light. A second laundry area is also located on this level. Outside, a gracious Southern-style front porch adds charm and character, a newly low maintenance landscaped backyard, while the two-car garage provides everyday convenience. With incredible square footage, a flexible floor plan and so much potential, this is a rare opportunity to create something truly special in a perfect 10 East Wash Park location.
- Listing Status:
- Active
- Date Added:
- September 17, 2026
- Data Last Updated:
- October 5, 2026 at 4:06AM
- Listing Office:
- LIV Sotheby's International Realty : shannon@shannontiger.com,303-717-2134
- Listing Agent:
- Shannon Tiger :
- Contact:
- shannon@shannontiger.com,303-717-2134
- MLS ID:
- 8075209

- Other Structures: Front PorchPatio
- Roofing: Composition
- General: FrameStuccoTwo
- Originating MLS: REcolorado
- School District: Denver 1
- County: Denver
- Zoning: U-SU-C5144-19-007
- Water: Public
- Sewer: Public Sewer
- Source: REcolorado
This listing courtesy of Shannon Tiger , LIV Sotheby's International Realty
Monthly Payment
- Principal & Interest $
- Property Taxes $
- Home Insurance $
- VA Funding Fee $