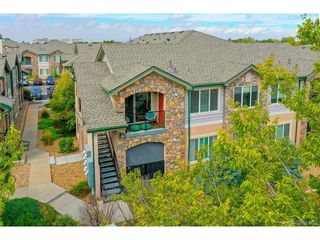
9633 E 5th Ave 10-10202, Denver, CO 80230
- 2 beds |
- 2 baths |
- 1,096 sqft
 Condominium
  Built in 2006
  —— sqft lot
  2 car garage
  $264/sqft
  Listed 11 days ago
Property Description
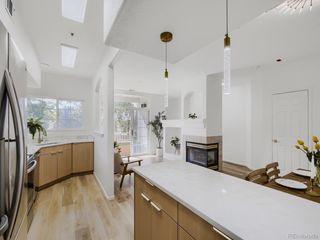
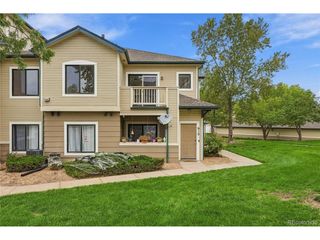
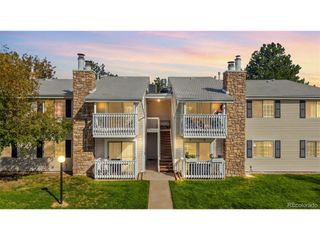
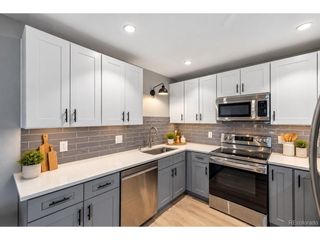
You'll love this beautifully appointed 2-bedroom, 2-bathroom condo in the Legends at Lowry neighborhood. Located on the second floor of a secure building, this turnkey home offers a bright, flexible floor plan with large windows and abundant natural light. The kitchen features timeless white cabinetry, a spacious center island, quartz countertops, Carrara marble backsplash and all of the stainless steel appliances are included in addition to the washer & dryer in the unit. Neutral finishes throughout create a timeless, move-in-ready feel and provides a versatile backdrop for any decor. The open-concept kitchen, dining, and living area flows seamlessly together with upgraded wide plank flooring, additional recessed lighting, creating a comfortable space for everyday living. You'll enjoy having a covered patio surrounded with mature trees plus a neighborhood pool! If you are looking for low-maintenance condo style living in the desirable Lowry community, this an easy decision. You can even include the furnishing, it's turn key ~ Start Packing!
- Listing Status:
- Active
- Data Last Updated:
- October 5, 2026 at 8:21PM
- Listing Office:
- LIV Sotheby's International Realty : Barnwell@livsir.com,303-349-1998
- Listing Agent:
- Tom & Denise Barnwell : 303-349-1998
- Contact:
- Barnwell@livsir.com,303-349-1998
- MLS ID:
- 9914098

- General: Balcony
- Style: Contemporary
- Other Structures: Patio
- Parking: Off Street
- Roofing: Composition
- Windows: Window Coverings
- General: FrameBrickWood SidingOne
- HOA Amenities: PoolFitness CenterTrashSnow RemovalExterior MaintenanceWaterSewer390.0Monthly
- Originating MLS: ires
- School District: Denver District 1
- County: Denver
- Water: Public
- Sewer: Public Sewer
- Source: ires
- Exclusions: none - furnishings can be included in the sale
This listing courtesy of Tom & Denise Barnwell , LIV Sotheby's International Realty
Monthly Payment
- Principal & Interest $
- Property Taxes $
- Home Insurance $
- VA Funding Fee $

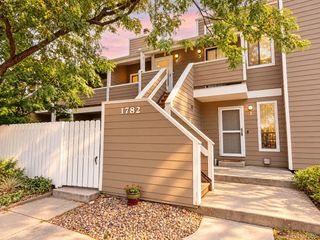
 New - 3 days ago