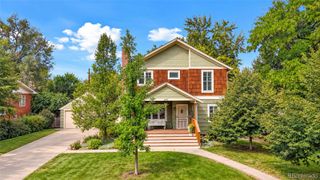
966 S York Street, Denver, CO 80209
- 4 beds |
- 4 baths |
- 2,912 sqft
 Single-Family Home
  Built in 1921
  6,098sqft lot
 1 car garage
  $601/sqft
  Listed 20 days ago
Property Description
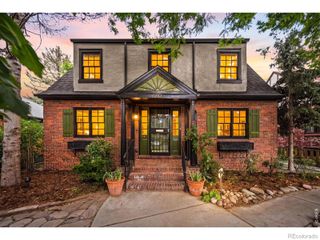
From the street, this home keeps its secret — the honest face of a 1921 Washington Park Craftsman, low and gracious, full of the quiet character only a century of good living can give. Then you step inside, and it unfolds. A thoughtful rear addition turns the classic Craftsman footprint into something rare: a home that breathes. The original rooms keep their old-time charm, while the addition opens the back into a second living room that flows, almost without seam, into a private backyard. Anchoring it is a new gas fireplace — the effortless centerpiece that turns a Colorado winter evening into the best part of the day. Upstairs, the primary suite is bathed in natural light — a private retreat on its own floor — while a custom loft adds an unexpected room, its bespoke cabinetry turning extra square footage into beautiful storage. Below, the basement has been elevated with a fully remodeled bath: an oversized shower and a new, modern feel. The true luxury is the part you don't see. Behind the walls, the owners reinforced the second floor with a structural beam, added a whisper-quiet attic fan, and installed a dedicated mini-split to keep the addition comfortable in every season. Outside, a private backyard oasis — a yard of a size and seclusion you rarely find this close to Washington Park — is made for entertaining, with an outdoor kitchen and a rear carport for added parking. And then there is the address. At 966 S. York Street, this is Washington Park at its most quintessential: Old South Gaylord — Denver's second-oldest shopping district — sits one block away, for Saturday pastries and slow evenings, while the park's lakes, flower gardens, and 2.6-mile loop wait a short walk beyond. A home finished enough for a couple ready to exhale, and generous enough for a family putting down roots, in one of Denver's most beloved enclaves.
- Listing Status:
- Active
- Date Added:
- September 15, 2026
- Data Last Updated:
- October 5, 2026 at 5:09AM
- Listing Office:
- Berkshire Hathaway HomeServices Colorado Real Estate, LLC : casastyle5280@gmail.com,720-308-6669
- Listing Agent:
- Olivia Monday :
- Contact:
- casastyle5280@gmail.com,720-308-6669
- MLS ID:
- 3767587

- General: GardenGas GrillGas ValvePrivate Yard
- Style: Bungalow
- Other Structures: Front PorchPatio
- Roofing: Composition
- Windows: Skylight(s)Window Treatments
- General: BrickTwo
- Originating MLS: REcolorado
- School District: Denver 1
- County: Denver
- Zoning: U-SU-C5144-15-012
- Fencing: Full
- Utilities: Cable AvailableElectricity Available
- Water: Public
- Sewer: Public Sewer
- Source: REcolorado
This listing courtesy of Olivia Monday , Berkshire Hathaway HomeServices Colorado Real Estate, LLC
Monthly Payment
- Principal & Interest $
- Property Taxes $
- Home Insurance $
- VA Funding Fee $

 New - 3 days ago