969 S Pearl Street 305, Denver, CO 80209
- 1 bath |
- 462 sqft
 Condominium
  Built in 1958
  —— sqft lot
  —— car garage
  $455/sqft
  Listed 11 days ago
Property Description
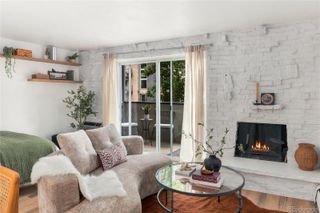
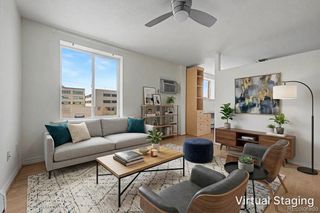
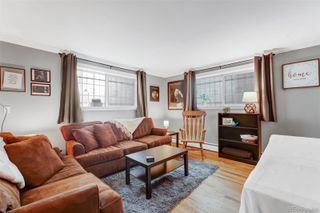
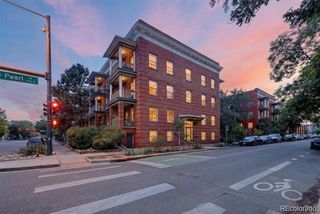
Welcome to one of Denver's most walkable, sought-after neighborhoods! This bright, top-floor studio condo on S Pearl Street offers the perfect blend of lifestyle and location—ideal for first-time home buyers, downsizers, or savvy rental investors looking to add to their Denver real estate portfolio. Step inside to an open floor plan filled with abundant natural light, thanks to the top-floor position and generous windows. The layout includes a large walk-in pantry, a spacious bathroom counter, and multiple storage closets — offering functionality rarely found in studio living. A space-saving Murphy bed is included, allowing the living area to transform effortlessly from relaxed lounging to a comfortable night's sleep. Location is everything, and this Wash Park condo delivers unbeatable walkability: stroll to Whole Foods, Pub on Pearl, Dry Dock Brewing, the Kentucky Inn, and the beloved South Pearl Street Farmers' Market — all just steps from your front door. Wash Park itself is minutes away for morning runs, dog walks, or lakeside picnics. Enjoy easy access to the vibrant S Broadway corridor, University of Denver (DU), RTD public transportation, and quick connections to I-25 for a seamless commute anywhere in the Denver metro area. Whether you're searching for Denver condos for sale, a low-maintenance Wash Park home, or a turnkey rental property, this studio checks every box. Priced to sell — schedule your showing today before this one's gone!
- Listing Status:
- Active
- Date Added:
- September 24, 2026
- Data Last Updated:
- October 5, 2026 at 7:08AM
- Listing Office:
- Madison & Company Properties : Christina@livelovedenver.com,714-494-3520
- Listing Agent:
- Christina Mullenix :
- Contact:
- Christina@livelovedenver.com,714-494-3520
- MLS ID:
- 5455319

- Style: Studio
- Roofing: Unknown
- General: BrickConcreteOne
- HOA Amenities: Bike StorageCoin LaundryGasMaintenance GroundsMaintenance StructureSewerSnow RemovalTrashWater390.0Monthly
- Originating MLS: REcolorado
- School District: Denver 1
- County: Denver
- Zoning: U-RH-2.55156-19-054
- Utilities: Cable AvailableElectricity ConnectedPhone Available
- Water: Public
- Sewer: Public Sewer
- Source: REcolorado
This listing courtesy of Christina Mullenix , Madison & Company Properties
Monthly Payment
- Principal & Interest $
- Property Taxes $
- Home Insurance $
- VA Funding Fee $