
975 N Lincoln Street 4A, Denver, CO 80203
- 2 beds |
- 2 baths |
- 1,024 sqft
 Condominium
  Built in 2001
  —— sqft lot
  —— car garage
  $487/sqft
  Listed 3 days ago
Property Description
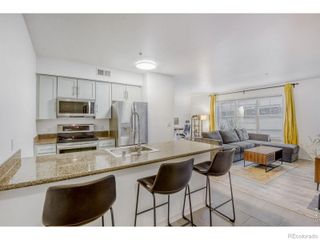
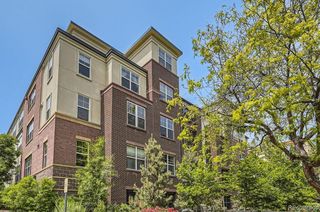
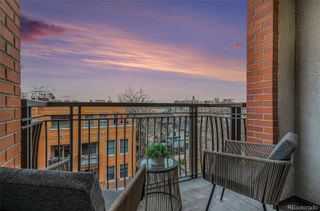

Bright urban living unfolds in the heart of Golden Triangle, where culture, convenience and skyline views converge. This beautifully appointed condo offers a sunlit, open layout designed for effortless living and entertaining. The kitchen overlooks a spacious living area with sliding glass doors opening to an outdoor balcony. A sizable primary suite boasts a private bath and generous walk-in closet, while the secondary bedroom offers flexibility as a guest retreat or a refined home office. An in-unit stackable washer and dryer add everyday ease. Residents enjoy an array of building amenities, including front-door security with a lobby concierge, secure parking, a seasonal outdoor pool and a year-round hot tub with sweeping views. With on-site conveniences such as a gym, Pilates studio, salon, dry cleaner, dining and coffee just downstairs — and immediate access to downtown, bus lines and the light rail — this central location offers the best of Denver just outside the door.
- Listing Status:
- Active
- Data Last Updated:
- March 5, 2026 at 8:20PM
- Listing Office:
- Milehimodern : 303-876-1073
- Listing Agent:
- Kaitryn Hayes : 720-666-8783
- MLS ID:
- 9662899

- General: BalconyLightingRain Gutters
- Parking: Parking spaces: 1
- Roofing: Shingle
- Windows: Window Coverings
- General: One
- Road/Access: Public
- HOA Amenities: ReservesInsuranceMaintenance StructureSecuritySnow RemovalTrash758.44Monthly
- Originating MLS: recolorado
- School District: Denver 1
- County: Denver
- Zoning: D-GTBEAUVALLON CONDOS U-4A-NT PRK-1235038-11-026
- Utilities: Electricity ConnectedInternet Access (Wired)Natural Gas ConnectedPhone Available
- Water: Public
- Sewer: Public Sewer
- Source: recolorado
- Ownership: Individual
- Exclusions: Seller's personal property + all staging items
This listing courtesy of Kaitryn Hayes , Milehimodern
Monthly Payment
- Principal & Interest $
- Property Taxes $
- Home Insurance $
- VA Funding Fee $

Location
Schools Nearby
Dora Moore ECE-8 School
846 N Corona St, Denver, CO, 80218
Grades PK-5
0.70 miles away
West Early College
951 Elati St, Denver, CO, 80204
Grades 6-12
0.45 miles away
5280 High School
899 N Broadway, Denver, CO, 80203
Grades 9-12
0.13 miles away
 New - 15 hours ago