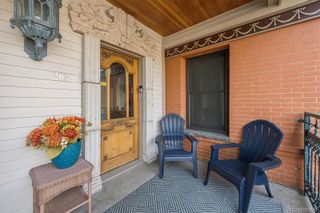
975 N Lincoln Street 9I, Denver, CO 80203
- 2 beds |
- 2 baths |
- 1,239 sqft
 Condominium
  Built in 2001
  —— sqft lot
  1 car garage
  $464/sqft
  Listed 2 days ago
Property Description
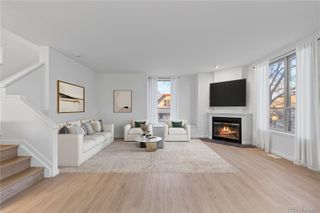
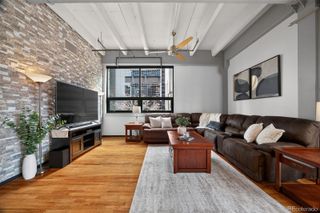
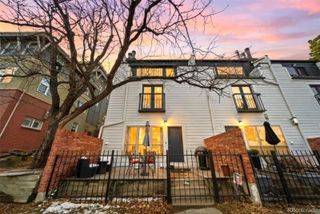

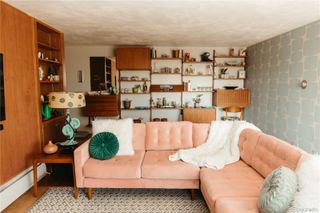
Urban luxury meets lock-and-leave convenience in this fully renovated 2 bed / 2 bath condo perched on the 9th floor of the Beauvallon in Denver’s vibrant Capitol Hill neighborhood. An open, sun-filled floor plan and wide-plank flooring set the tone, while the remodeled kitchen steals the show with white shaker cabinetry, a large island, sleek glass tile backsplash, and stainless appliances. The great room flows onto a covered balcony where you can take in city lights at night and sunshine by day. The spacious primary suite offers its own private balcony, a custom walk-in closet, and a spa-inspired bath with floating double vanity and glass-enclosed tub/shower. A second bedroom and beautifully updated 3/4 bath are perfect for guests or a home office. Everyday conveniences include in-unit laundry, a reserved garage parking space, and separate storage on the same level. Beauvallon residents enjoy resort-style amenities: 24/7 security, full-service concierge, secure elevators, rooftop pool, year-round hot tub, gardens, grills, and fire pits—plus unbeatable walkability to restaurants, cafes, museums, Civic Center Park, downtown and THE NEW BRONCOS STADIUM & ENTERTAINMENT DISTRICT. This is turnkey, contemporary city living at its best. This is a full concierge service residence. It is also a pet friendly complex. See all the amenities and services at https://24krealestatedavekupernik.com/13356/p/28662/WEnpk9pem View the virtual tour with floor plan and measurements at https://24krealestatedavekupernik.com/13356/p/28662/WEnpk9pem #beauvallon #capitolhill #denvercondo #davekupernik #24krealestate
- Listing Status:
- Active
- Data Last Updated:
- February 14, 2026 at 10:20PM
- Listing Office:
- 24K Real Estate : 303-953-4801
- Listing Agent:
- David Kupernik : 303-953-4801
- MLS ID:
- 1807117

- General: BalconyElevatorGardenGas GrillSpa/Hot Tub
- Style: Contemporary
- Parking: ConcreteGuestLightedStorageParking spaces: 1
- Roofing: Metal
- Windows: Double Pane Windows
- General: One
- HOA Amenities: Bike StorageBusiness CenterConciergeElevator(s)Front DeskGarden AreaOn Site ManagementParkingPoolSecuritySpa/Hot TubStorageReservesHeatMaintenance GroundsMaintenance StructureOn-Site Check InRecyclingSecurityTrashWater918.0Monthly
- Originating MLS: recolorado
- School District: Denver 1
- County: Denver
- Zoning: D-GTBEAUVALLON CONDOS U-9I-NT PRK-1155038-11-079
- View: City
- Utilities: Cable AvailableElectricity ConnectedInternet Access (Wired)Natural Gas ConnectedPhone Available
- Water: Public
- Sewer: Public Sewer
- Source: recolorado
- Ownership: Relo Company
- Exclusions: None
This listing courtesy of David Kupernik , 24K Real Estate
Monthly Payment
- Principal & Interest $
- Property Taxes $
- Home Insurance $
- VA Funding Fee $

Location
Schools Nearby
Dora Moore ECE-8 School
846 N Corona St, Denver, CO, 80218
Grades PK-5
0.70 miles away
West Early College
951 Elati St, Denver, CO, 80204
Grades 6-12
0.45 miles away
5280 High School
899 N Broadway, Denver, CO, 80203
Grades 9-12
0.14 miles away
 New - 17 hours ago