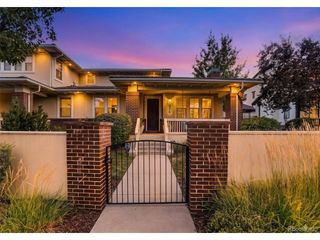
9751 E 62nd Dr, Denver, CO 80238
- 5 beds |
- 5 baths |
- 3,948 sqft
 Duplex
  Built in 2021
  4,356sqft lot
 2 car garage
  $228/sqft
  Listed 6 days ago
Property Description
A rare find in Denver's Central Park, this stunning urban-contemporary home occupies an unusually large corner lot with approximately 1,150 square feet of fully fenced backyard space-exceptional for the neighborhood. The extended fence line creates a spacious, genuinely usable outdoor retreat featuring an expansive patio, artificial turf, low-maintenance xeriscaping, and abundant room for entertaining, relaxing, pets, and play. Formerly a builder model, the home showcases elevated finishes and thoughtful upgrades throughout its five bedrooms, four-and-a-half bathrooms, and more than 3,948 square feet of living space. Built in 2021, it served as the builder's showcase and was not privately occupied until November 2023. The light-filled, open-concept interior features soaring ceilings, a spacious great room with a gas fireplace, and a chef-inspired kitchen appointed with quartz countertops, an oversized island, pantry, stainless steel appliances, and gas cooktop. The main level includes a luxurious primary suite with a spa-inspired bathroom and walk-in closet, plus an additional ensuite bedroom ideal for guests, multigenerational living, or a home office. Upstairs, spacious bedrooms offer flexibility for a variety of needs, including another bedroom with an ensuite bathroom and an additional full bathroom. Three bedrooms feature walk-in closets, while two secondary bedrooms have private ensuite bathrooms. The finished basement expands the home's versatility with a generous recreation area, bedroom, and full bathroom. Additional highlights include a covered front porch, two-car attached garage, electric-vehicle charger, smart-home technology, tankless water heater, and energy-efficient construction. Ideally located near parks, trails, pools, shopping, dining, schools, downtown Denver, and Denver International Airport, this exceptional home combines model-home style, generous living space, and one of the most desirable and usable yards in Central Park.
- Listing Status:
- Active
- Data Last Updated:
- August 20, 2026 at 12:24PM
- Listing Office:
- Berkshire Hathaway HomeServices RE of the Rockies : cam@racinerealty.net,720-212-6069
- Listing Agent:
- Cameron Racine : 720-212-6069
- Contact:
- cam@racinerealty.net,720-212-6069
- MLS ID:
- 9504278

- Style: Contemporary
- Other Structures: Patio
- Parking: Attached
- Roofing: Composition
- Windows: Window Coverings
- General: FrameWood SidingTwo
- HOA Amenities: Tennis Court(s)Hot TubPoolPlaygroundFitness CenterParkTrail(s)TrashSnow Removal58.0Monthly
- Originating MLS: ires
- School District: Denver District 1
- County: Denver
- Fencing: Fenced
- Utilities: Natural Gas AvailableElectricity AvailableCable Available
- Water: City
- Sewer: Public Sewer
- Source: ires
- Exclusions: Staging items.
This listing courtesy of Cameron Racine , Berkshire Hathaway HomeServices RE of the Rockies
Monthly Payment
- Principal & Interest $
- Property Taxes $
- Home Insurance $
- VA Funding Fee $