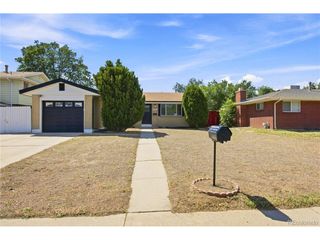
980 Elbert St, Denver, CO 80221
- 5 beds |
- 2 baths |
- 1,750 sqft
 Single-Family Home
  Built in 1960
  8,276sqft lot
 —— car garage
  $254/sqft
  Listed 6 days ago
Property Description
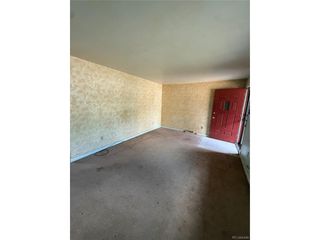
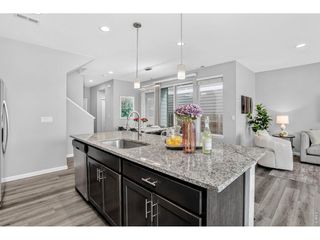
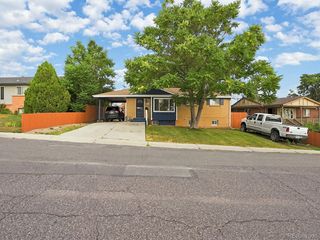
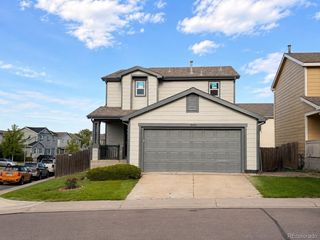
Welcome home to 980 Elbert St, an incredible opportunity in Sherrelwood offering exceptional flexibility with five bedrooms, two baths and 1,750 finished square feet. The main level layout is functional, with three bedrooms and a bathroom, thoughtfully designed for everyday living. A cozy, well-appointed kitchen keeps cooking and meal prep simple, with the living room connecting the kitchen and dining space to the bedrooms on the main level. The finished basement adds two more bedrooms, another bathroom, and a second living room or entertaining space, perfect as a guest suite, in-law residence, or a private setup for a tenant. Both bathrooms have been updated, adding modern touches to the home. Forced Air Heat and Central A/C keep the home comfortable year-round, and a spacious yard with multiple sheds offers ample storage for tools, toys, or hobbies. Unwind on the covered back porch and take in beautiful Colorado evenings right at home. A separate basement entry sets this property apart, offering true privacy and independence between levels - ideal for house hacking, a rental unit, an in-law suite, or simply keeping the basement self-contained. Sherrelwood offers easy access to I-25 and I-70, with Downtown Denver being about 20 minutes away, US 36 offering a quick route to Boulder in 30 minutes, and Denver International Airport less than 35 minutes out, opening up endless travel possibilities. I-25 allows for connectivity to communities up and down the Front Range, while I-70 leads to the mountains for hiking, biking, and Colorado's ski resorts. And with NO HOA, you have the freedom to make this property your own. Don't miss the opportunity to own a spacious, versatile home in a well-established North Denver-area neighborhood with strong commuter access. Schedule your private showing today to see all that this unique home has to offer!
- Listing Status:
- Active
- Data Last Updated:
- August 25, 2026 at 7:22AM
- Listing Office:
- eXp Realty LLC : 7205500212
- Listing Agent:
- Nick Kuehn : 7205500212
- Contact:
- 7205500212
- MLS ID:
- 1066937

- Other Structures: Storage
- Parking: RV Access/ParkingNone
- Roofing: Composition
- Windows: Window Coverings
- General: FrameBrickOne
- Road/Access: City Street
- Originating MLS: ires
- School District: Westminster Public Schools
- County: Adams
- Zoning: R-1-CR0067620
- View: City
- Fencing: FencedWood
- Utilities: Natural Gas AvailableElectricity AvailableCable AvailableHigh Speed AvailXcel
- Water: City
- Sewer: Public Sewer
- Source: ires
- Exclusions: Seller's Personal PropertyStaging Items
This listing courtesy of Nick Kuehn , eXp Realty LLC
Monthly Payment
- Principal & Interest $
- Property Taxes $
- Home Insurance $
- VA Funding Fee $

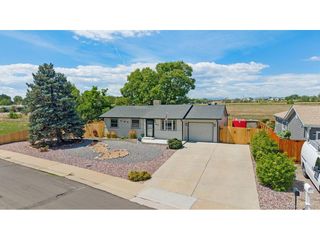
 New - 4 hours ago