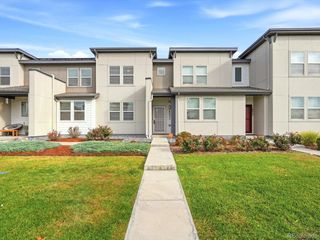
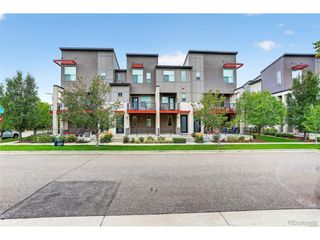
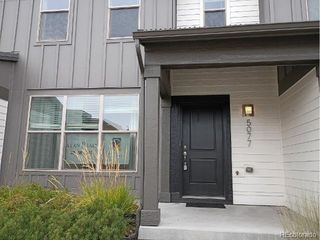
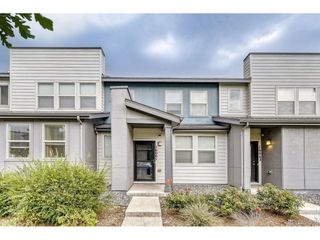
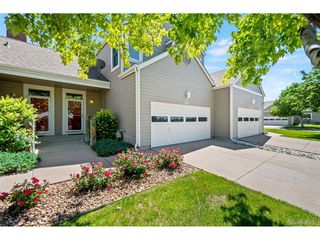
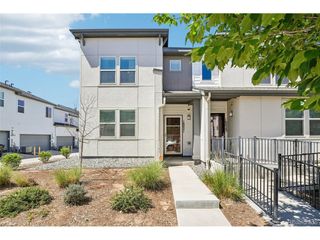
9811 E 56th Pl, Denver, CO 80238
- 3 beds |
- 3 baths |
- 1,295 sqft
 Town Home
  Built in 2020
  2,614sqft lot
 2 car garage
  $246/sqft
  Listed 1 month ago
Property Description
Welcome to an exceptional opportunity to own a beautifully upgraded townhome through Denver's Affordable Housing Program. Buyer must be approved by the City and County of Denver's Department of Housing Stability (HOST) prior to purchasing this home. The home must be owner-occupied as the buyer's primary residence, and buyers must meet applicable income and program eligibility requirements. Inside, you'll find a thoughtfully designed interior featuring luxury finishes. The stunning kitchen showcases Samsung Bespoke appliances, a dramatic waterfall-edge countertop, and a full-height designer backsplash that creates a modern, sophisticated space for cooking and entertaining. The luxurious primary suite has been completely remodeled into a spa-inspired retreat with a spacious walk-in shower, heated Japanese bidet toilet, inset LED medicine cabinet, and designer fixtures. Marble waterfall vanities elevate both bathrooms with timeless elegance. Additional upgrades include new carpet, custom metal stair railings, electric blinds on the main level, and a sliding glass patio door accented by a custom tile surround. Step outside to enjoy the low-maintenance Trex deck and private turf area, perfect for relaxing, entertaining, or providing a great outdoor space for your dog. The attached two-car garage offers ample parking and additional storage, completing this move-in-ready home. This is a rare opportunity to own a highly upgraded townhome at an affordable price. All prospective buyers must complete and receive approval through Denver's Department of Housing Stability (HOST) Affordable Housing Program before submitting an offer or closing on the property.
- Listing Status:
- Pending
- Data Last Updated:
- October 5, 2026 at 7:21AM
- Listing Office:
- Box State Properties : 951-834-2340
- Listing Agent:
- Alicia Lucero : 951-834-2340
- Contact:
- 951-834-2340
- MLS ID:
- 7612113

- Appliances: DishwasherWasherDryerMicrowaveDisposalFire Alarm
- Basement: Slab
- A/C: Central Air
- Style: Contemporary
- Other Structures: Patio
- Parking: Attached
- Roofing: Fiberglass
- General: Vinyl SidingTwo
- HOA Amenities: Pool165.0Monthly
- Originating MLS: ires
- School District: Denver District 1
- County: Denver
- Zoning: M-RX-5
- Fencing: Partial
- Utilities: Natural Gas AvailableElectricity Available
- Water: City
- Sewer: Public Sewer
- Source: ires
- Exclusions: Refrigerator in the kitchen is not included.
This listing courtesy of Alicia Lucero , Box State Properties
Monthly Payment
- Principal & Interest $
- Property Taxes $
- Home Insurance $
- VA Funding Fee $