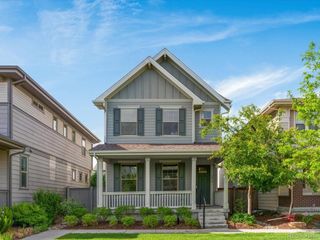
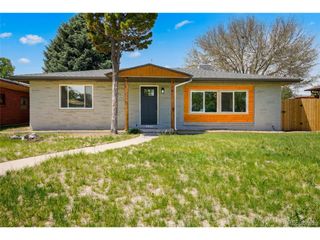
9962 E 60th Ave, Denver, CO 80238
- 4 beds |
- 4 baths |
- 2,671 sqft
 Single-Family Home
  Built in 2019
  3,049sqft lot
 2 car garage
  $281/sqft
  Listed 7 months ago
Property Description
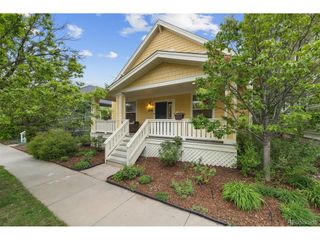
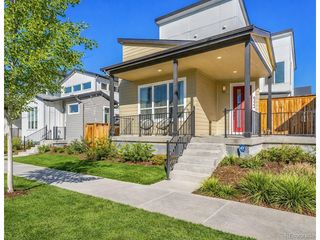
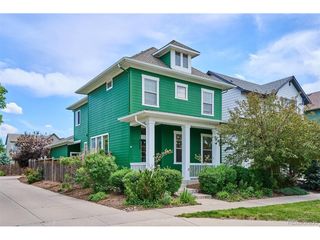
Price Reduced $50k for fast sale! Seller says sell, bring all offers! Beautifully Designed Home in Desirable Northfield Neighborhood - Quiet Street Across from Open Space! This stunning 4-bedroom, 3.5-bath home in highly sought-after Northfield blends modern comfort with elegant design in a peaceful setting on a quiet street. The home features an open floor plan perfect for entertaining, with seamless flow between living, dining, and kitchen spaces. The kitchen boasts designer lighting and premium finishes with stainless appliances, granite counters- while the large sliding glass door with custom electric curtains opens to a beautiful custom patio for effortless indoor-outdoor living. The spacious primary suite offers a luxurious bath with an oversized shower pre-plumbed for a steamer, creating a spa-like retreat. Interior highlights include plantation shutters throughout, LVP flooring on the stairs and entire second floor, and a custom-designed room ideal for a home office or workout space. The garage is a dream, featuring durable epoxy flooring, ceiling-mounted storage racks, and built-in cabinets. Outdoor living shines with custom landscaping, a built-in fire-pit - perfect for gatherings or quiet evenings under the stars. The dog run on the West side of the home has been thoughtfully designed with a sprinkler head to wash away pet waste, and is accessed from inside the garage. Located directly across from open space rumored to soon be a park, this home offers privacy, scenic views, and a true sense of serenity. Recreation is nearby, 3 blocks from the community pool and open space just beyond. Every detail has been thoughtfully designed for comfort, style, and livability - a true gem in one of Northfield's most desirable locations! Seller is a Co licensed Realtor (not the listing agent). Ask about our preferred lender's lender paid rate buydown!
- Listing Status:
- Pending
- Data Last Updated:
- May 31, 2026 at 12:23PM
- Listing Office:
- Century 21 Elevated Real Estate : Brian@VIPREteam.com,720-251-0778
- Listing Agent:
- Brian Furer : 720-251-0778
- MLS ID:
- 2438121

- General: Cathedral Ceiling(s)Open FloorplanPantryWalk-In Closet(s)Kitchen Island
- Appliances: Self Cleaning OvenDishwasherRefrigeratorMicrowaveDisposalFire Alarm
- Basement: Partially FinishedBuilt-In RadonSump Pump
- A/C: Central AirCeiling Fan(s)
- Heating: Forced Air
- Fireplace: Living Room
- Disability Feature: Level Lot
- Eco/Green Feature: Windows
- General: Hot Tub
- Other Structures: Patio
- Parking: Attached
- Roofing: Composition
- Windows: Window Coverings
- General: FrameConcreteTwo
- HOA Amenities: ParkTrail(s)49.0Monthly
- Originating MLS: ires
- School District: Denver District 1
- County: Denver
- Zoning: M-RX-5
- View: Plains View
- Fencing: PartialDog Run/Kennel
- Utilities: Natural Gas AvailableElectricity AvailableCable Available
- Water: City
- Sewer: Public Sewer
- Source: ires
- Exclusions: Clothing Washer & DryerPianoGarage storage units attached to wallsilver rackand black metal storage closet. Four racks attached to garage ceiling. Hot tub excluded or for sale separately
This listing courtesy of Brian Furer , Century 21 Elevated Real Estate
Monthly Payment
- Principal & Interest $
- Property Taxes $
- Home Insurance $
- VA Funding Fee $

 New - 2 days ago