9963 E 63rd Pl, Denver, CO 80238
- 7 beds |
- 5 baths |
- 4,578 sqft
 Single-Family Home
  Built in 2024
  5,227sqft lot
 2 car garage
  $328/sqft
  Listed 11 days ago
Property Description
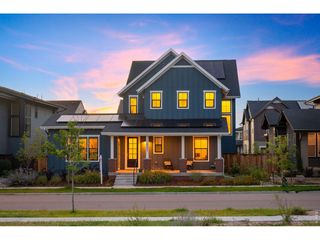
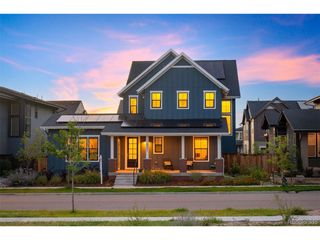
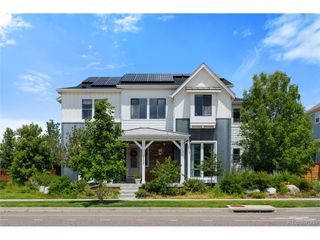
Thoughtfully customized and impeccably finished on a prime North End homesite, this Infinity Vive pairs refined design with integrated technology & seamless indoor-outdoor living. Modern architecture & professionally designed landscaping create a striking first impression, highlighted by an inviting front courtyard with custom fire pit. Inside, white oak flooring flows throughout the open main level, where upgraded lighting and custom built-ins add warmth & character. The chef's kitchen is anchored by an oversized quartz waterfall-edge island, upgraded appliances, floor-to-ceiling cabinetry and a custom pantry. Additional features include a filtered-water faucet & plumbed built-in Miele coffee maker. The dining area features a built-in dry bar with two refrigerated drawers, wine fridge & timeless quartz backsplash. The living room centers around the gas fireplace, while an adjacent custom office/library nook creates a flexible workspace. Stacked sliding doors off the living room open to the covered back patio with wood-plank ceiling, motorized sunscreen & the perfect space for lounging & dining. The professionally landscaped backyard features low-maintenance turf, an outdoor kitchen & electrical for a future hot tub. Back inside, the main level also features a bedroom and adjacent bathroom with a walk-in shower. Upstairs, the primary suite boasts soaring ceilings & a wall of windows with motorized shades. The en-suite bath includes dual vanities, a freestanding soaking tub, oversized glass-enclosed shower & large custom walk-in closet. Four additional upper bedrooms access two full baths & a custom laundry room. The finished basement offers a large recreation area, bedroom & bathroom. An additional finished room with a closet, offers flexible use as a non-conforming bedroom, gym or office. Additional features include Control4 automation, whole-house humidifier, wired indoor/outdoor speakers, & a solar system that will be paid off at closing! Hurry to this one!
- Listing Status:
- Pending
- Data Last Updated:
- October 5, 2026 at 7:21AM
- Listing Office:
- Serhant Colorado LLC : hello@jaimelong.com,314-623-7194
- Listing Agent:
- Jaime Long : 314-623-7194
- Contact:
- hello@jaimelong.com,314-623-7194
- MLS ID:
- 3233729

- General: Eat-in KitchenOpen FloorplanPantryWalk-In Closet(s)Kitchen Island
- Appliances: Self Cleaning OvenDishwasherRefrigeratorBar FridgeWasherDryerMicrowaveGas Bar-B-QDisposalFire Alarm
- Basement: FullPartially FinishedSump Pump
- A/C: Central AirCeiling Fan(s)
- Heating: Forced AirHumidity Control
- Fireplace: GasLiving RoomOne
- Eco/Green Feature: WindowsThermostat
- General: Sprinkler System
- Other Structures: Patio
- Parking: Attached
- Roofing: Composition
- Windows: Window Coverings
- General: FrameTwo
- HOA Amenities: Tennis Court(s)PoolPlaygroundParkTrail(s)58.0Monthly
- Originating MLS: ires
- School District: Denver District 1
- County: Denver
- Fencing: Fenced
- Water: Public
- Sewer: Public Sewer
- Source: ires
- Exclusions: Sellers personal itemsstaging itemsgarage freezerbike pulleysframe tv
This listing courtesy of Jaime Long , Serhant Colorado LLC
Monthly Payment
- Principal & Interest $
- Property Taxes $
- Home Insurance $
- VA Funding Fee $