9964 Orangewood Dr, Denver, CO 80260
- 2 beds |
- 2 baths |
- 1,161 sqft
 Town Home
  Built in 1973
  9,583sqft lot
 1 car garage
  $220/sqft
  Listed 17 days ago
Property Description
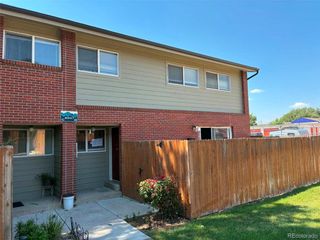
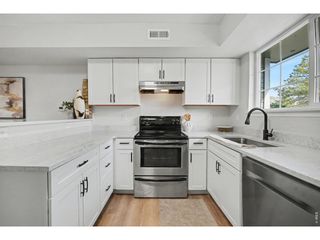
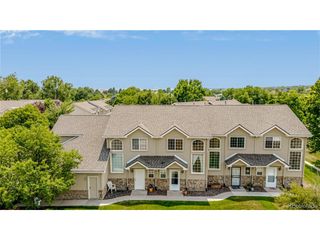
This well maintained two story townhome offers an attached one car garage, a fully fenced private patio, and beautiful downtown Denver skyline views from both upstairs bedrooms - features rarely found together at this affordable price point. The inviting main level features a spacious living room, separate dining area, convenient powder bath, a functional kitchen with abundant cabinet and counter space, and a dedicated laundry room complete with the included full size washer and dryer. Upstairs, you'll find two generously sized bedrooms, each with its own walk in closet. Both bedrooms enjoy beautiful views of the downtown Denver skyline on clear Colorado days. A full bathroom and large hall closet complete the upper level. All windows and the sliding glass door were replaced in 2022, providing added value and peace of mind for the next owner. Step outside to the fully fenced private patio, offering the perfect place to enjoy your morning coffee, grill with friends, tend to a container garden, or give pets a secure place to enjoy the outdoors. Community amenities include a pool and clubhouse, while shopping, restaurants, parks, and major commuter routes are all nearby. Lovingly maintained and move in ready, this home offers the perfect opportunity to enjoy today while adding your own personal touches over time.
- Listing Status:
- Pending
- Data Last Updated:
- July 27, 2026 at 12:23AM
- Listing Office:
- Sterling Real Estate Group Inc : Angela@TheTuckerTeam.net,303-947-1800
- Listing Agent:
- Angela Steiner : 303-947-1800
- MLS ID:
- 2034985

- General: PantryWalk-In Closet(s)
- Appliances: DishwasherRefrigeratorWasherDryerDisposalFire Alarm
- A/C: Central AirCeiling Fan(s)
- Heating: Forced Air
- Eco/Green Feature: Windows
- Other Structures: Patio
- Parking: Attached
- Roofing: Composition
- Windows: Window Coverings
- General: FrameBrickTwo
- HOA Amenities: ClubhousePoolTrashWaterInsuranceSewer325.0Monthly
- Originating MLS: ires
- School District: Adams CO. Dist 12
- County: Adams
- View: City
- Fencing: Fenced
- Utilities: Electricity Available
- Water: City
- Sewer: Public Sewer
- Source: ires
- Exclusions: None
This listing courtesy of Angela Steiner , Sterling Real Estate Group Inc
Monthly Payment
- Principal & Interest $
- Property Taxes $
- Home Insurance $
- VA Funding Fee $