Address unavailable.
- 4 beds |
- 3 baths |
- 1,671 sqft
 Single-Family Home
  Built in 1970
  10,019sqft lot
 2 car garage
  $494/sqft
  Listed 1 day ago
Property Description
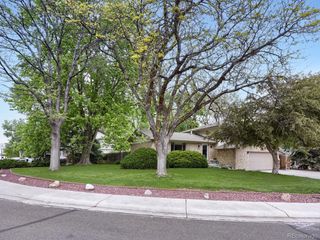
Welcome to the newest gem in Country Village Estates! This beautifully custom-remodeled ranch home sits on a quarter-acre lot with mature landscaping and is ready for its new owners. As you step inside, you'll love the open-concept floor plan designed for both functionality and entertaining. The show-stopping 12-foot island anchors the designer kitchen, making it the true heart of the home. With ample space for both island seating and a dining table, the layout flows seamlessly into the inviting living room, highlighted by a stunning electric fireplace. Glass sliding doors open to the beautifully landscaped backyard, creating the perfect indoor-outdoor living experience. The main level features three bedrooms, including the master bedroom with a private en-suite bathroom thoughtfully designed with a large double vanity for added convenience. Two additional bedrooms and a full bathroom complete the main floor. Downstairs, you'll find a fully finished basement offering even more living space, including a large family room, an additional bedroom, a bathroom, and a dedicated laundry area. Located in one of Lakewood's most desirable established neighborhoods, this home offers the perfect blend of charm, spacious lots, mature trees, and convenient access to Green Mountain trails, Bear Creek recreation, shopping, dining, and downtown Denver. Additional upgrades include all major systems being newly replaced, LED lighting with integrated nightlight functionality, a smart entry lock, designer kitchen and bathrooms and LED bathroom mirrors throughout.
- Listing Status:
- Active
- Data Last Updated:
- May 30, 2026 at 4:23PM
- Listing Office:
- Remax inMotion : rubymedinare@gmail.com,720-518-1288
- Listing Agent:
- Ruby Medina Ornelas : 720-518-1288
- MLS ID:
- 6982434

- Parking: Attached
- Roofing: Composition
- General: FrameBrickOne
- Originating MLS: ires
- School District: Jefferson Dist R-1
- County: Jefferson
- Fencing: Fenced
- Utilities: Natural Gas AvailableElectricity Available
- Water: City
- Sewer: Public Sewer
- Source: ires
- Exclusions: Sellers personal property.
This listing courtesy of Ruby Medina Ornelas , Remax inMotion
Monthly Payment
- Principal & Interest $
- Property Taxes $
- Home Insurance $
- VA Funding Fee $

 New - 3 days ago