340 W Buffalo St, Dillon, CO 80435
- 4 beds |
- 2 baths |
- 2,020 sqft
 Single-Family Home
  Built in 1973
  0.5acre lot
 2 car garage
  $681/sqft
  Listed 1 month ago
Property Description
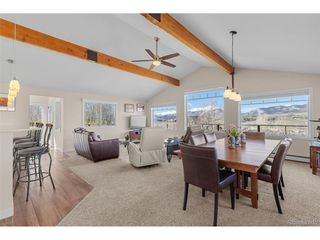
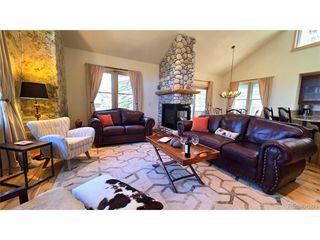
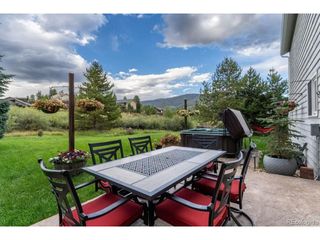
Enjoy the spectacular views of the Gore Range from the deck and great room of this ideally located home in the Town of Dillon. The central locaion offers a short walk to the marina, parks, amphitheater, bike path, walking trails, shopping and restaurants. The open great room features a new gas fireplace and vaulted ceilings. A main floor primary bedroom, updated kitchen appliances, expansive deck and patio area's complete the main level. The lower level family room also has a new gas fireplace and murphy bed; three additional bedrooms are located on this walk out level. The electrical panel has been upgraded to 220 volt service and has a new Tesla charger in the detached garage. Windows have been updated, and the large wrap around deck offers outstanding space for entertaining and relaxing outdoors. Main level can be accessed by an exterior ramp to the deck area.The home has a Starlink system installed, a Moen Smart Water Flo shut off system, newer boiler and hot water heater. A Tuft shed and enclosed dog run add to the practical and well-thought out functionality of this property.
- Listing Status:
- Active
- Data Last Updated:
- May 25, 2026 at 3:23AM
- Listing Office:
- Colorado Real Estate Company - Barbara J Schneeman : 970-485-0654
- Listing Agent:
- Barbara Schneeman : 970-485-0654
- MLS ID:
- 2536462

- Style: Contemporary
- Other Structures: DeckPatio
- Parking: Detached
- Roofing: Composition
- General: FrameTwo
- Originating MLS: ires
- School District: Summit
- County: Summit
- Zoning: DRL
- View: Mountain(s)
- Utilities: Electricity AvailableCable Available
- Water: City
- Sewer: Public Sewer
- Source: ires
- Exclusions: None
This listing courtesy of Barbara Schneeman , Colorado Real Estate Company - Barbara J Schneeman
Monthly Payment
- Principal & Interest $
- Property Taxes $
- Home Insurance $
- VA Funding Fee $