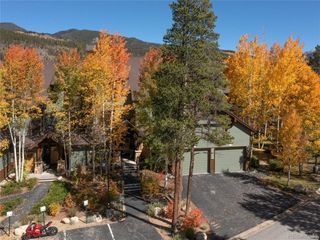
350 Tennis Club Rd 1311, Dillon, CO 80435
- 4 beds |
- 3 baths |
- 1,754 sqft
 Condominium
  Built in 1974
  —— sqft lot
  2 car garage
  $570/sqft
  Listed 13 days ago
Property Description
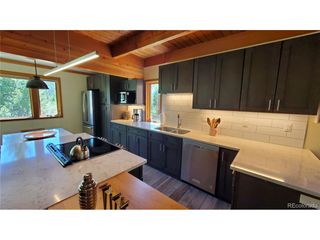
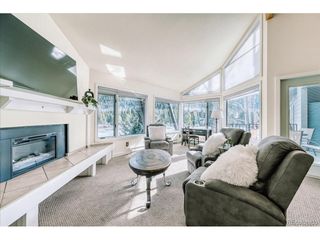
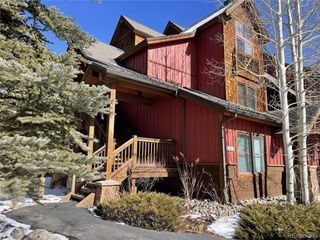

With Breathtaking Views & Direct Access To Some Of Keystone's Best Amenities, This Remodeled & Updated 4 Bedroom, 3 Bathroom End Unit Townhome With 1755 SQFT Is The Perfect Personal Retreat, Investment Opportunity, Or Both. Short Term Rentals Allowed! Located On 'Free Shuttle' Route To/From Ski Lifts! 25K Seller Concession! Property Is Being Sold Fully Furnished! Buyer To Use 25K In Any Way That Makes Sense (Closing Costs, Prepay HOA Fee's or Reduce Purchase Price). Everything Stays: Bedroom Sets, TV's, Living Room Set, Tables & Chairs, Kitchen-Ware, Art Work, Patio Furniture, Washer & Dryer, Etc..! Jaw-Dropping Open Kitchen With Stainless Steel Appliances, Silo Stone Countertops, 42" Cherry Cabinets, Hardwood Flooring & An Eating Space That Fits A Large Table! This Property Is Light, Bright & Very Clean With A Great Room Floor Plan That Is Terrific For Entertaining Large Groups! The Dining Area, (Separate From Kitchen), Fits A 2nd Large Table/Chairs & Is Adjacent To The Oversized Sliding Glass Door That Leads To The Large Deck...Great Outdoor Living! The Oversized Step-Down Living Room, Drenched In Natural Light, Is The Focal Point Of The 'Great Room' & Is Complete With A Gas Fireplace...An Entertainers Dream! Two Large Bedrooms, a Well Appointed 3/4 Bathroom & Laundry Room Completes The Main Floor...Functional & Beautiful! The 2nd Floor Is Where The Very Large Primary Suite With A Vaulted Ceiling Is Located With An En-Suite 'Full' Bathroom...King Size Bed Included! The 4th Bedroom On The 2nd Floor Has A Dedicated 3/4 Bathroom! Just Steps Away From The Heated Pool, Hot-Tub & Sauna! Ground Maintenance, Snow Removal & Exterior Of Building Are Cared For By HOA...Lock & Leave! This Turnkey Property Is Ready For You to Enjoy And/Or Become Income Producing! Keystone Lake, Snake River, Tennis Center, Convention Center, Ice Rink & Lakeside Village Are Just A Short Walk Away! Locked Ski Locker On Front Porch! This Property Borders The National Forest...Great Hiking Trails!
- Listing Status:
- Active
- Data Last Updated:
- May 25, 2026 at 3:23AM
- Listing Office:
- MB Home Delivery LLC : DEAKINREALESTATE@MSN.COM,303-587-0043
- Listing Agent:
- Paul Deakin : 303-587-0043
- MLS ID:
- 9676546

- Style: Contemporary
- Other Structures: Deck
- Parking: Off Street
- Roofing: Composition
- Windows: Window Coverings
- General: FrameWood SidingTwo
- HOA Amenities: Hot TubPoolSaunaTrail(s)TrashSnow RemovalExterior MaintenanceCable TVWaterInsuranceSewer1816.0Monthly
- Originating MLS: ires
- School District: Summit
- County: Summit
- Zoning: CPUD
- View: Mountain(s)
- Utilities: Electricity AvailableCable Available
- Sewer: Public Sewer
- Source: ires
- Exclusions: None
This listing courtesy of Paul Deakin , MB Home Delivery LLC
Monthly Payment
- Principal & Interest $
- Property Taxes $
- Home Insurance $
- VA Funding Fee $