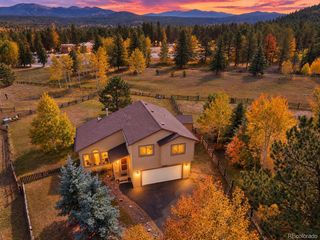
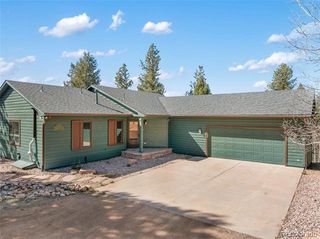
1121 Ridge Road, Divide, CO 80814
- 4 beds |
- 3 baths |
- 2,602 sqft
 Single-Family Home
  Built in 1998
  2.09acre lot
 3 car garage
  $240/sqft
  Listed 24 days ago
Property Description
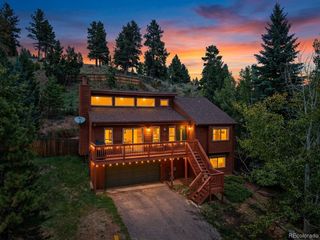
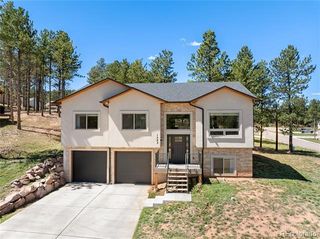
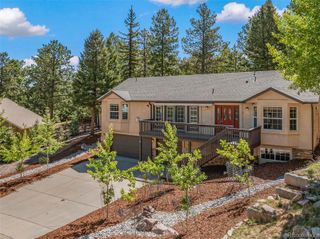
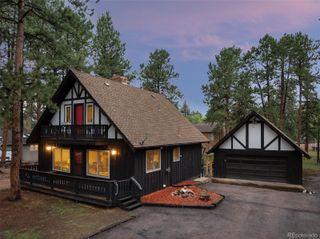
Mountain cedar sided home located in the highly coveted neighborhood of Spring Valley, just 15 minutes from Woodland Park! This spacious raised ranch style home includes 4 bedrooms, 3 on the main floor, and one in the lower level. The property has been recently power washed and stained and sealed, in addition to new decking installed. The main level living area includes vaulted ceilings, luxury vinyl plank flooring, and a live edge log counter-bar overlooking the kitchen to the living space. The kitchen sits adjacent with an eat-in dining area, and walk-out to the side deck, as well as the garage access. 2 main level bedrooms on this floor, the owners suite includes an expansive bedroom, with an attached 4 piece bathroom and walk-in closet. In the lower level family room area, this space includes a walk-out to the yard, and 2 extra bedrooms and a full bathroom. Laundry is also located on this level. Wonderful fenced yard for family and pets. 3 car attached garage, and RV parking as well. Spring Valley includes 3 stocked trout fishing ponds, and a community building. The home is serviced by a community water district as well as a septic system. National Forest is only 2 miles away for endless recreation, and snow skiing is just 1.5 hrs to the West. Come visit this nicely appointed home, and envision yourself calling this home!
- Listing Status:
- Active
- Date Added:
- September 11, 2026
- Data Last Updated:
- October 5, 2026 at 2:08PM
- Listing Office:
- Stephanie Tanis : Stephtanis1121@gmail.com,719-659-2600
- Listing Agent:
- Stephanie Tanis :
- Contact:
- Stephtanis1121@gmail.com,719-659-2600
- MLS ID:
- 4173613

- Other Structures: Deck
- Parking: Driveway-Gravel
- Roofing: Composition
- General: CedarFrameWood SidingTwo
- HOA Amenities: Pond Seasonal120.0Annually
- Originating MLS: REcolorado
- School District: Woodland Park RE-2
- County: Teller
- Zoning: R-1R0029807
- View: Mountain(s)
- Fencing: Partial
- Utilities: Electricity ConnectedNatural Gas Connected
- Water: Public
- Sewer: Septic Tank
- Source: REcolorado
This listing courtesy of Stephanie Tanis , Stephanie Tanis
Monthly Payment
- Principal & Interest $
- Property Taxes $
- Home Insurance $
- VA Funding Fee $