129 Kestrel Ct, Divide, CO 80814
- 3 beds |
- 2 baths |
- 1,708 sqft
 Single-Family Home
  Built in 2005
  0.66acre lot
 2 car garage
  $285/sqft
  Listed 17 days ago
Property Description
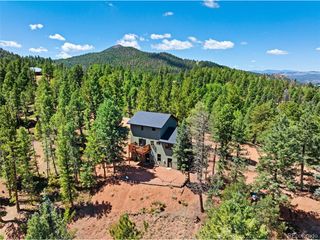
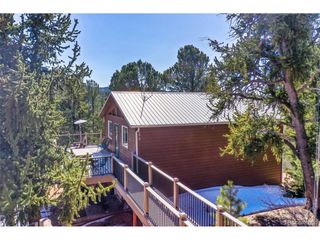
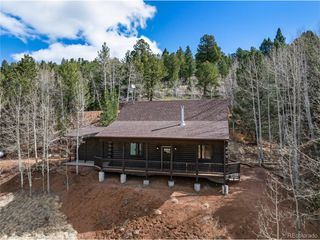
Mountain Living, Privacy & Pikes Peak Views! Welcome to mountain living at its finest in the desirable Rainbow Valley subdivision! Nestled on a beautifully wooded .66-acre lot, this charming 3-bedroom, 2-bath home offers the perfect blend of privacy, natural beauty, and convenient access to everything the area has to offer. The thoughtfully designed floor plan places the bedrooms and bathrooms on opposite sides of the home, creating added privacy and separation between living spaces. Gather around a cozy fire on crisp mountain evenings or step outside onto the deck to take in the peaceful surroundings and views of Pikes Peak. Nature lovers will appreciate the abundance of mature trees and the wildlife that frequently visits the property. Situated on a quiet court with no through traffic, the setting provides a peaceful retreat where you can truly enjoy the tranquility of the mountains. An oversized detached 2-car garage is conveniently located just steps from the front deck, providing plenty of room for vehicles, recreational equipment, tools, and all your mountain toys. The beautifully treed acreage offers endless opportunities to relax, explore, and enjoy the outdoors right at home. With easy access to Highway 67 and convenient proximity to Divide, Woodland Park, and Cripple Creek, you can enjoy the best of Colorado mountain living while remaining close to nearby communities, recreation, dining, and amenities. If you've been looking for a private mountain retreat with beautiful surroundings, Pikes Peak views, a spacious lot, and an ideal location, this Rainbow Valley home is ready to welcome you home!
- Listing Status:
- Active
- Data Last Updated:
- October 5, 2026 at 4:23PM
- Listing Office:
- HomeSmart Realty : IdlemanGroup.Deb@gmail.com,719-640-3745
- Listing Agent:
- Deborah Idleman : 719-640-3745
- Contact:
- IdlemanGroup.Deb@gmail.com,719-640-3745
- MLS ID:
- 4087916

- Parking: Detached
- Roofing: Other
- General: OtherOne
- Road/Access: Dirt
- HOA Amenities: 30.0Annually
- Originating MLS: ires
- School District: Woodland Park RE-2
- County: Teller
- Zoning: R-1
- Water: Cistern
- Sewer: Septic Tank
- Source: ires
- Exclusions: Seller's Personal Property
This listing courtesy of Deborah Idleman , HomeSmart Realty
Monthly Payment
- Principal & Interest $
- Property Taxes $
- Home Insurance $
- VA Funding Fee $