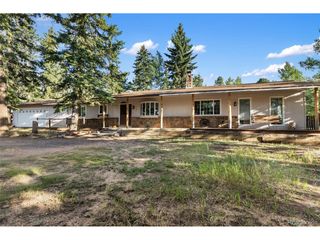
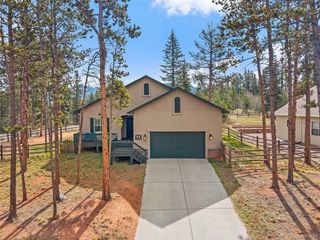
1369 Spring Valley Dr, Divide, CO 80814
- 3 beds |
- 3 baths |
- 1,748 sqft
 Single-Family Home
  Built in 1993
  1.05acre lot
 4 car garage
  $363/sqft
  Listed 18 days ago
Property Description
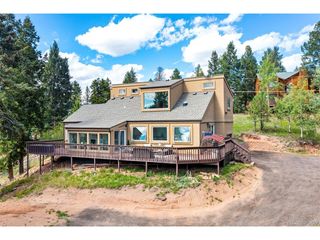
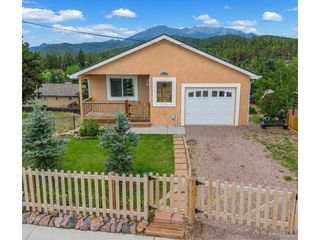
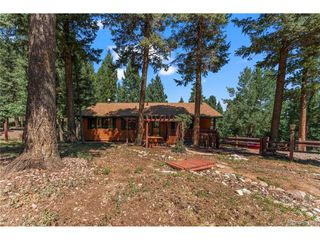
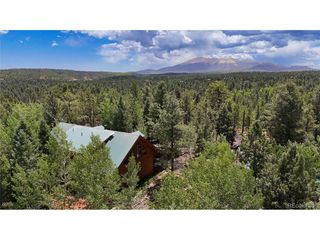
Welcome to the Colorado mountain lifestyle! This true log home combines cozy mountain character with beautiful lake views, plenty of garage space and updated interior! Pride of ownership is obvious. This property is in emmaculate condition and turn key ready for you! Warm log walls and hardwood floors create an inviting cabin feel, while the remodeled kitchen features gorgeous white oak cabinetry, granite countertops, a large island, gas range, and stainless-steel appliances. The spacious great room is filled with natural light and opens to the covered deck-the perfect place to relax and take in the peaceful mountain and lake setting. New carpet, paint and updates througout! Outside, the property offers a fenced yard with a convenient dog door and an impressive amount of parking and storage. In addition to the attached 2-car garage, there is a detached 2-car garage. In addition there is a well built shed with a storage loft and concrete floor. Great for your recreational toys such as ATVs, kayaks, outdoor gear, hobbies, and more. Surrounded by aspens and evergreens, this warm and welcoming cabin has the kind of setting that makes you want to stay awhile. Whether enjoying morning coffee overlooking the lake, relaxing on the covered deck, or cozying up inside after a day in the mountains, this is a cabin that truly feels like home.
- Listing Status:
- Active
- Data Last Updated:
- October 5, 2026 at 2:22PM
- Listing Office:
- Coldwell Banker 1st Choice Realty : info@homelegacygroup.com,719-687-1531
- Listing Agent:
- Bernadine Vayle : 719-687-1531
- Contact:
- info@homelegacygroup.com,719-687-1531
- MLS ID:
- 5001565

- Style: CottageChalet
- Other Structures: DeckPatio
- Parking: Attached
- Roofing: Composition
- General: FrameLogOne
- Road/Access: DirtGravel
- HOA Amenities: 150.0Annually
- Originating MLS: ires
- School District: Woodland Park RE-2
- County: Teller
- Zoning: R-1
- View: Mountain(s)Water
- Fencing: Partial
- Utilities: Natural Gas AvailableElectricity Available
- Water: Public
- Sewer: Septic Tank
- Source: ires
- Exclusions: Sellers personal property
This listing courtesy of Bernadine Vayle , Coldwell Banker 1st Choice Realty
Monthly Payment
- Principal & Interest $
- Property Taxes $
- Home Insurance $
- VA Funding Fee $