220 Rocky Mountain Vw, Divide, CO 80814
- 3 beds |
- 3 baths |
- 2,645 sqft
 Single-Family Home
  Built in 2005
  35.06acre lot
 4 car garage
  $255/sqft
  Listed 5 months ago
Property Description
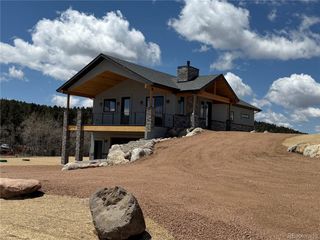
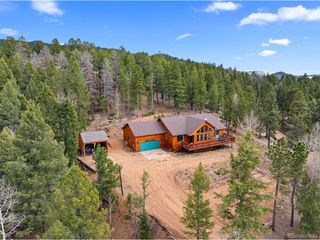

VA ASSUMABLE LOAN w/ 2.75% interest rate open to non VA buyers. Tucked away in the heart of Colorado's natural beauty, this 3 bedroom home offers the perfect blend of peaceful seclusion and breathtaking scenery. Set on an expansive 35 acre property, this charming cabin captures sweeping, unobstructed mountain views that stretch for miles-providing a stunning backdrop in every season. The land is ideal for those seeking space and freedom, with plenty of room for horses, livestock, and outdoor pursuits. Whether you envision a small hobby ranch or simply want room to roam, this property delivers the flexibility and privacy you've been looking for. The land isnt the only show stopper here- the home itself embraces warm, rustic charm with inviting cabin vibes-creating a cozy, welcoming atmosphere that perfectly complements the surrounding landscape. The main level boasts 2 bedrooms, fully equipped kitchen/dining area, a wide open living room with wood burning stove and floor to ceiling windows in addition to the most beautiful back deck views. Need more? Check out the walkout basement hobby space-perfect for all your outdoor gear and comes complete with a 3rd bedroom/bathroom combo. Outside, you'll find the perfect yard for your chickens and garden, beautiful aspen covered trails and a spacious second detached garage/workshop. If you've been dreaming of mountain living with wide-open spaces, fresh air, and endless views WITH proximity to work, school and social life- this Divide property is a rare opportunity to make it a reality.
- Listing Status:
- Pending
- Data Last Updated:
- October 5, 2026 at 6:21PM
- Listing Office:
- LIV Sotheby's International Realty : jayde2288@gmail.com,720-984-4514
- Listing Agent:
- Jayde Floyd : 720-984-4514
- Contact:
- jayde2288@gmail.com,720-984-4514
- MLS ID:
- 9644681

- Appliances: DishwasherRefrigeratorWasherDryerDisposal
- Heating: Forced AirWood Stove
- Fireplace: Free Standing
- Eco/Green Feature: Windows
- General: Balcony
- Other Structures: DeckPatio
- Parking: Attached
- Roofing: Metal
- General: LogWood SidingConcreteTwo
- Road/Access: Privately Maintained
- Originating MLS: ires
- School District: Woodland Park RE-2
- County: Teller
- Zoning: A-1
- Water: WellCistern
- Sewer: Septic Tank
- Source: ires
- Exclusions: Seller's personal propertySauna
This listing courtesy of Jayde Floyd , LIV Sotheby's International Realty
Monthly Payment
- Principal & Interest $
- Property Taxes $
- Home Insurance $
- VA Funding Fee $