289 Cottonwood Lake Drive, Divide, CO 80814
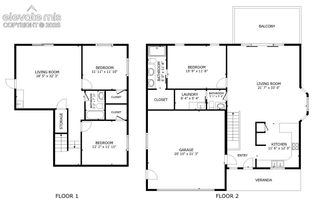
- 3 beds |
- 3 baths |
- 2,584 sqft
 Single-Family Home
  Built in 2003
  1.07acre lot
 —— car garage
  $213/sqft
  Listed 2 months ago
Property Description
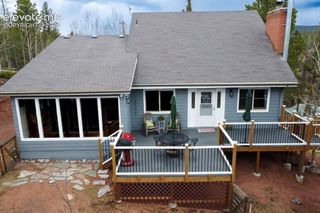
Experience Colorado mountain living in this beautifully crafted custom home nestled on 1.07 private, wooded acres in the desirable Highland Lakes community. Designed for comfort and entertaining, this home features an open floor plan with soaring ceilings, hardwood floors, abundant natural light, and a gas fireplace. The spacious kitchen offers custom cabinetry, stainless steel appliances, a center island, and generous dining space. Unwind on the expansive covered wraparound deck overlooking the peaceful mountain setting. The luxurious primary suite 12x20 includes a spa-inspired bath with a soaking tub, walk-in shower, and dual vanities. Flexible living areas provide space for guests, a home office, or hobbies, while the oversized garage/shop offers exceptional storage. 2nd Garage 24x27 plenty of storage for workshop, tools, benches, ATV's. Radiant Natural Gas, Community Water System from Highland Lakes and Septic. Enjoy exclusive Highland Lakes amenities including private fishing and year-round recreation just minutes from Woodland Park.
- Listing Status:
- Active
- Data Last Updated:
- October 5, 2026 at 2:15PM
- Listing Office:
- Irene Tanis : 719-332-0056
- Listing Agent:
- Irene Tanis CRS GRI : (719) 332-0056
- MLS ID:
- 8669014
- Other Structures: Wood Deck
- Parking: Parking spaces: 2
- Roofing: Composite Shingle
- HOA Amenities: Club HouseLake/Pond100.0Annual
- Originating MLS: Pikes Peak REALTOR® Services
- School District: Woodland Park RE2
- County: Teller
- Driveway: Gravel
- Zoning: 3145041010070
- Utilities: Electricity ConnectedNatural Gas Connected
- Water: Assoc/Distr
- Sewer: Septic
- Source: Pikes Peak REALTOR® Services
This listing courtesy of Irene Tanis CRS GRI , Irene Tanis
Monthly Payment
- Principal & Interest $
- Property Taxes $
- Home Insurance $
- VA Funding Fee $