341 Rainbow Trail, Divide, CO 80814
- 3 beds |
- 3 baths |
- 2,217 sqft
 Single-Family Home
  Built in 2015
  1.42acre lot
 —— car garage
  $311/sqft
  Listed 3 months ago
Property Description
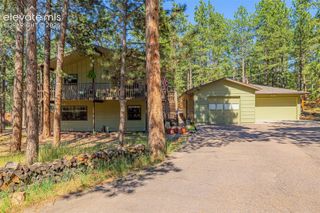
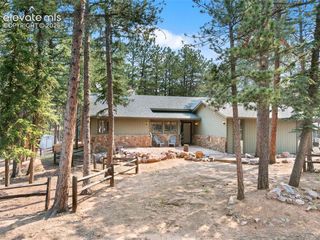
Found in the mountain lake community of Spring Valley, this custom home showcases views of the Burgess reservoir and Pikes Peak in a peaceful setting designed for outdoor adventure and year-round enjoyment. A dramatic two-story wall of south-facing windows fills the great room with natural light and frames the scenery, while vaulted ceilings, motorized blinds, rustic lighting, and a striking stone fireplace create a warm and inviting atmosphere. An 8-foot patio door opens to a spacious deck overlooking the water and surrounding evergreens. The kitchen is thoughtfully appointed with hickory cabinetry, granite countertops, and premium appliances including a Dacor gas range, GE Profile Advantium convection wall oven/microwave, and Miele dishwasher. The main-level primary suite offers convenient single-level living. Additional living quarters can be found upstairs and a finished walk-out basement with a bathroom rough-in provide future flexibility. Recent improvements include a tankless water heater, whole-house water treatment system, new Trex walkway to the front door, and an all-weather storage shed. The Starlink internet system will convey with the property, providing reliable connectivity in this mountain setting. This offers a rare opportunity to enjoy the best of Colorado mountain living. Spring Valley HOA amenities include stocked lakes, picnic areas, and community gathering spaces.
- Listing Status:
- Pending
- Data Last Updated:
- August 20, 2026 at 1:17PM
- Listing Office:
- Coldwell Banker Realty : 719-550-2500
- Listing Agent:
- Camellia Coray : (719) 359-0014
- Contact:
- 719-550-2500
- MLS ID:
- 9056158
- General: 9Ft + CeilingsVaulted Ceilings
- Appliances: DishwasherDryerGas in KitchenKitchen Vent FanMicrowave OvenOvenRefrigeratorWasher
- Laundry: Main
- Basement: Partial BasementWalk Out
- Flooring: Wood
- A/C: Ceiling Fan(s)
- Heating: Forced Air
- Fireplace: GasMain LevelOne
- Other Structures: Wood DeckComposite
- Parking: Parking spaces: 2
- Roofing: Composite Shingle
- Windows: Vinyl
- HOA Amenities: ManagementTrash Removal130.0Annual
- Originating MLS: Pikes Peak REALTOR® Services
- School District: Woodland Park RE2
- County: Teller
- Driveway: Gravel
- Zoning: 3029202440030
- Fencing: None
- Utilities: Electricity Connected
- Water: Assoc/DistrPrivate System
- Sewer: Septic
- Source: Pikes Peak REALTOR® Services
This listing courtesy of Camellia Coray , Coldwell Banker Realty
Monthly Payment
- Principal & Interest $
- Property Taxes $
- Home Insurance $
- VA Funding Fee $


 New - 2 days ago