392 Aspen Village Road, Divide, CO 80814
- 3 beds |
- 1 bath |
- 2,700 sqft
 Single-Family Home
  Built in 2003
  3.97acre lot
 2 car garage
  $278/sqft
  Listed 3 days ago
Property Description
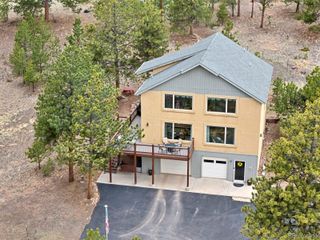
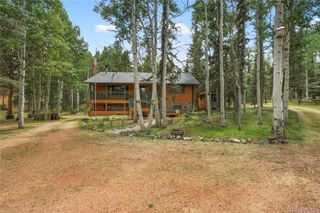
Welcome to Colorado mountain living at its finest! Nestled on nearly 5 pristine acres in the highly desirable Aspen Village subdivision, this custom-built ranch-style home offers the perfect blend of luxury, privacy, and breathtaking natural beauty. Lovingly maintained by its original owners and used only as a second home, this immaculate residence has never been occupied full-time and feels remarkably like new. Designed for comfortable main-level living, the open floor plan showcases a stunning great room with soaring vaulted tongue-and-groove aspen ceilings, beautiful hickory hardwood floors, and an impressive wall of windows that frame the surrounding mountain views. The spacious kitchen features rich cherry cabinetry, generous counter space, and a large walk-in pantry, making it ideal for both everyday living and entertaining. The main-level primary suite is a peaceful retreat with private access to the covered deck, where you can enjoy your morning coffee while taking in the scenery. The luxurious five-piece ensuite bath provides the perfect place to unwind. A dedicated office and convenient main-level laundry complete the main floor. The fully finished walk-out lower level offers a welcoming family room with a cozy gas fireplace, two additional bedrooms, a ¾ bath, and plenty of space for family and guests. Outside, you'll find an exceptional combination of level, usable land, towering pines and Aspens, open meadows, and spectacular views in every direction. Whether you're relaxing on the deck, enjoying the abundant wildlife, or exploring the extensive hiking and biking trails accessible directly from the neighborhood, this property truly embraces the Colorado lifestyle. If you've been searching for a meticulously cared-for custom home in an unbeatable mountain setting, this Aspen Village gem is one you won't want to miss.
- Listing Status:
- Active
- Data Last Updated:
- July 6, 2026 at 12:22AM
- Listing Office:
- Coldwell Banker 1st Choice Realty : 719-687-0900
- Listing Agent:
- Shawn Keehn : 719-439-1651
- MLS ID:
- 7211710

- Parking: Circular DrivewayUnpavedParking spaces: 2
- Roofing: Composition
- General: Two
- Road/Access: Public
- Originating MLS: recolorado
- School District: Woodland Park RE-2
- County: Teller
- Zoning: R-1L28 ASPEN VILLAGE SUB3027351010010
- Fencing: None
- Utilities: Electricity ConnectedNatural Gas Connected
- Water: Well
- Sewer: Septic Tank
- Source: recolorado
- Ownership: Corporation/Trust
- Exclusions: n/a
This listing courtesy of Shawn Keehn , Coldwell Banker 1st Choice Realty
Monthly Payment
- Principal & Interest $
- Property Taxes $
- Home Insurance $
- VA Funding Fee $