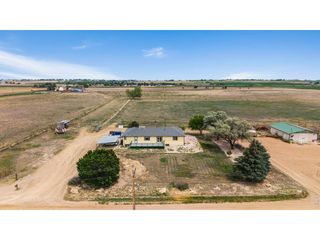
20633 County Road 72, Eaton, CO 80615
- 5 beds |
- 3 baths |
- 3,670 sqft
 other
other  Built in 2018
  3.88acre lot
 8 car garage
  $272/sqft
  Listed 4 days ago
Property Description
Looking for room to live, grow, work, or homestead? This 5 bedroom, 3 bathroom home on 3.88 acres in the Eaton School District offers 3,670 square feet of flexible living space and a setup designed for a wide range of needs. Garden areas, several fruit trees, a greenhouse, two chicken coops, and a heated shed make this property ready for country living, hands-on projects, and self-sufficient pursuits. Inside, warm cabin character and mountain style comfort create an inviting feel throughout. The main level features radiant in floor heating, while the updated primary suite includes a new bathroom and upgraded closet. Multiple living areas provide space for everyday living, guests, hobbies, or work from home needs, and a secondary entrance adds valuable flexibility for multigenerational living or extended stay arrangements. A long list of improvements adds value throughout, so be sure to review the updates sheet for full details. The impressive 30' x 40' attached garage and shop is heated and cooled, includes 220v power, and offers abundant room for vehicles, equipment, storage, and a true workshop for cars, tools, or hobbies. Owned solar panels add long term value, while wide open views and unforgettable sunrise and sunset skies complete the setting. Schedule your showing and come experience the possibilities this acreage property has to offer.
- Listing Status:
- Active
- Data Last Updated:
- July 6, 2026 at 2:21AM
- Listing Office:
- Realty One Group Fourpoints : 9704050331
- Listing Agent:
- The Krafting Home Team : 9704050331
- MLS ID:
- 1063123

- General: Sprinkler SystemHeated GarageOversized GarageTandem Garage
- Other Structures: StoragePatio
- Parking: RV Access/ParkingAttached
- Roofing: Composition
- Windows: Skylight(s)Window Coverings
- General: FrameStoneTwo
- Road/Access: County Maintained
- Originating MLS: ires
- School District: Eaton RE-2
- County: Weld
- Zoning: AgR8949331
- View: Mountain(s)HillsPlains ViewPanoramic
- Fencing: PartialWoodDog Run/Kennel
- Utilities: Electricity AvailablePropaneSatellite AvailHigh Speed AvailUnderground UtilitiesXcel
- Water: District
- Sewer: Septic TankSeptic Field
- Source: ires
- Exclusions: Seller's personal propertylawn decorationsbonsai benchesfreezers and refrigerator in the garagesecurity systemWasher and Dryer
This listing courtesy of The Krafting Home Team , Realty One Group Fourpoints
Monthly Payment
- Principal & Interest $
- Property Taxes $
- Home Insurance $
- VA Funding Fee $