34075 County Road 49, Eaton, CO 80615
- 4 beds |
- 3 baths |
- 2,254 sqft
 Single-Family Home
  Built in 2005
  2.26acre lot
 3 car garage
  $310/sqft
  Listed 1 month ago
Property Description
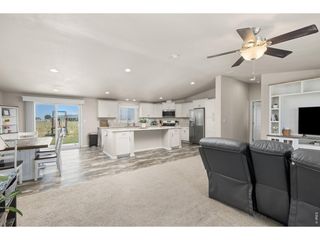
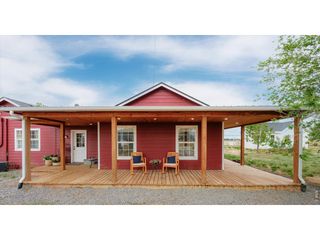
Welcome home to 2.26 acres of peaceful, private countryside - the kind of place where mornings are quiet and evenings on the back deck feel like a reward. This charming ranch-style home is completely move-in ready, with a long list of updates already done for you including a new roof, new water heater and new carpet. Inside, the thoughtful layout includes an open floor plan with vaulted ceilings. Upstairs you'll find 3 bedrooms, including the primary suite with a double vanity and walk in closet. The daylight basement adds flexible space for whatever you need, with a guest bedroom, bathroom, rec area and multiple storage areas. Step outside and enjoy a property that's truly set up for the good life. Outside is ready for your toys and hobbies with a covered 22'x50' metal carport, a one stall barn and a shed. Mature landscaping with a sprinkler system, multiple fruit trees and a fenced front and back yard. When the day winds down, the back deck with pergola is your private retreat. Whether you're hosting friends or simply taking in the fresh air and open skies, this outdoor space delivers. If you've been dreaming of a property with elbow room, character, and everything already taken care of - this is the one. Come see it for yourself.
- Listing Status:
- Active
- Data Last Updated:
- July 6, 2026 at 7:21AM
- Listing Office:
- Group Harmony : 9706910580
- Listing Agent:
- Roni Froelich : 9706910580
- MLS ID:
- 1060527

- General: Sprinkler SystemHot Tub
- Style: Contemporary
- Other Structures: StorageDeck
- Parking: RV Access/ParkingAttached
- Roofing: Composition
- Windows: Window Coverings
- General: FrameBrickCompositionOne
- Road/Access: County Maintained
- Originating MLS: ires
- School District: Eaton RE-2
- County: Weld
- Zoning: ResR3452205
- View: Plains View
- Fencing: PartialFencedChain Link
- Utilities: Electricity AvailablePropaneSatellite AvailHigh Speed AvailXcel
- Water: District
- Sewer: Septic Tank
- Source: ires
- Exclusions: Seller's Personal Property
This listing courtesy of Roni Froelich , Group Harmony
Monthly Payment
- Principal & Interest $
- Property Taxes $
- Home Insurance $
- VA Funding Fee $