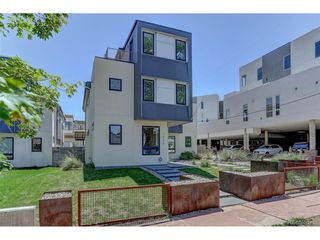
5220 W 22nd Ave, Edgewater, CO 80214
- 5 beds |
- 5 baths |
- 2,953 sqft
 Duplex
  Built in 2023
  3,049sqft lot
 1 car garage
  $439/sqft
  Listed 3 days ago
Property Description
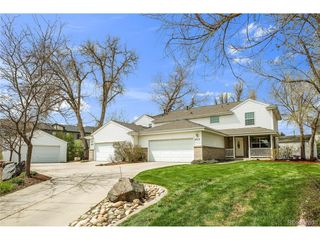
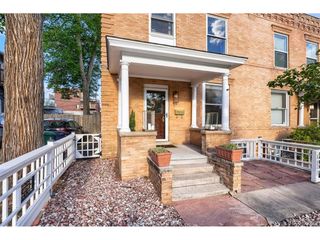
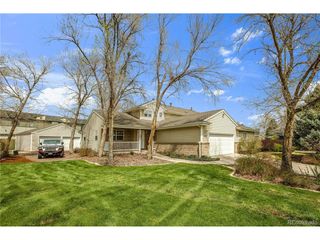
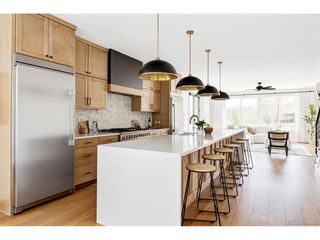
Where the Denver skyline meets Sloan's Lake, this custom-built Edgewater residence captures some of the city's most iconic unobstructed water, mountain, and skyline views while delivering the ultimate live, work, and play lifestyle. Just minutes from downtown and walkable to Edgewater Public Market, breweries, restaurants, parks, and Sloan's Lake, the location offers the perfect blend of city energy and outdoor lifestyle. Paddleboard or jog around the lake in the morning, scooter to Empower Field for games and concerts, or explore nearby Tennyson Street, Berkeley, and West 32nd Avenue. Designed with both luxury and functionality in mind, the home features five bedrooms, multiple bathrooms, dual ensuite retreats, flexible work-from-home spaces, and expansive indoor-outdoor living across multiple thoughtfully designed levels. Floor-to-ceiling windows flood the home with natural light while showcasing panoramic city, lake, and mountain views. Designer finishes and custom details create a refined yet inviting contemporary aesthetic throughout. Multiple oversized patios extend the living experience outdoors, creating ideal spaces for morning coffee, sunset dinners, or evenings overlooking the Denver skyline under the Colorado sky. Dog lovers - don't fret! Inquire about adding a fence for Fido! The primary suite offers a spa-inspired retreat with a soaking tub, generous closet space, and private outdoor access. A second ensuite gives additional flexibility for guests or multigenerational living. Additional highlights include a fence able front yard, bonus spaces ideal for fitness or office use, and an accessible urban lifestyle that effortlessly combines recreation, walkability, and modern convenience. Rarely does a home offer this combination of skyline views, custom design, outdoor living, and immediate access to both nature and Denver's most sought-after neighborhoods.
- Listing Status:
- Active
- Data Last Updated:
- May 30, 2026 at 7:23AM
- Listing Office:
- The Agency - Boulder : colleen.miller@theagencyre.com,540-471-6567
- Listing Agent:
- Colleen Miller : 540-471-6567
- MLS ID:
- 4827680

- General: BalconyOversized Garage
- Style: Contemporary
- Other Structures: DeckPatio
- Parking: Attached
- Roofing: CompositionMetalRubber
- Windows: Window Coverings
- General: FrameCompositionStuccoConcreteThree Or More
- Originating MLS: ires
- School District: Jefferson Dist R-1
- County: Jefferson
- View: Water
- Fencing: Partial
- Utilities: Electricity AvailableCable Available
- Water: City
- Sewer: Public Sewer
- Source: ires
- Exclusions: Sellers personal property and staging
This listing courtesy of Colleen Miller , The Agency - Boulder
Monthly Payment
- Principal & Interest $
- Property Taxes $
- Home Insurance $
- VA Funding Fee $

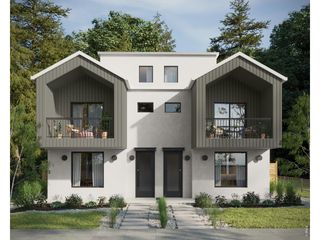
 New - 2 days ago