11685 Milford Road, Elbert, CO 80106
- 4 beds |
- 4 baths |
- 4,542 sqft
 Single-Family Home
  Built in 2012
  9.79acre lot
 —— car garage
  $285/sqft
  Listed 2 days ago
Property Description
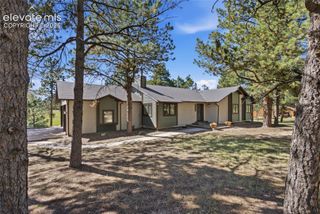
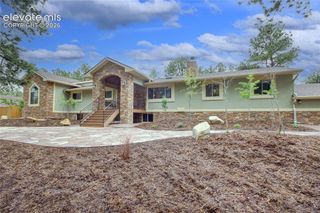
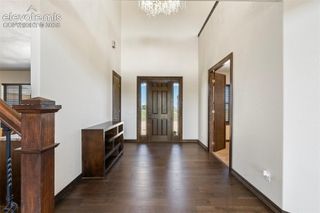
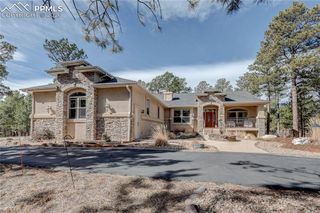
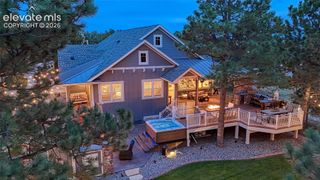
Live, work, and play without leaving home on this fenced and gated 9.8-acre ranch retreat, where privacy, versatility, and wide-open Colorado living come together. The spacious ranch-style home features four bedrooms and 3.5 baths, with two bedrooms on the main level and two in the walkout lower level. Recently refinished hardwood floors highlight the main living areas. The open kitchen features a large granite island, double ovens, walk-in pantry, and adjoining dining area. The vaulted great room offers expansive windows with interior shutters, a fireplace, and access to a covered composite deck overlooking the fenced backyard, workshop, and acreage. The main-level primary suite includes a coffered ceiling, spacious walk-in closet, and private bath with dual vanities and a large double-headed walk-in shower. An oversized mudroom provides abundant storage and two laundry hookup areas. The walkout lower level offers additional living and entertaining space with a wet bar, second fireplace, two bedrooms, and a large flex room ideal for an office, gym, or hobbies. An oversized three-car garage provides plenty of room for vehicles and equipment. Seven-zone radiant-floor heat keeps the home comfortable, with the propane boiler replaced in 2026. Outside, a three-stall barn features attached paddocks, hot/cold water, electricity, heated tack room, bathroom, and barn-mounted solar panels. Four fenced grazing pastures allow for rotational grazing, while a separate hay/storage barn, heated 750-square-foot workshop, and two chicken coops with enclosures add exceptional versatility. Roughly half the acreage is treed, with the balance in open meadow and pasture. High-speed fiber internet makes working from home easy, while schools, parks, groceries, shopping, and everyday services are just a short drive away. Bring the horses, hobbies, and equipment—there’s room for it all.
- Listing Status:
- Active
- Data Last Updated:
- October 5, 2026 at 7:16AM
- Listing Office:
- Action Team Realty : 719-559-8400
- Listing Agent:
- Todd Hawker : (719) 492-4580
- Contact:
- 719-559-8400
- MLS ID:
- 7040797
- General: BarnShopStable & StallsStorage ShedOtherSee Prop Desc Remarks
- Other Structures: BarnShopStable & StallsStorage ShedOtherSee Prop Desc RemarksWood DeckCompositeConcrete
- Parking: Parking spaces: 3
- Roofing: Composite Shingle
- HOA Amenities: 0.0Not Applicable
- Originating MLS: Pikes Peak REALTOR® Services
- School District: District 49
- County: El Paso
- Zoning: 5212001014
- Fencing: AllOther
- Utilities: GeneratorSolar
- Water: Well
- Sewer: Septic
- Source: Pikes Peak REALTOR® Services
This listing courtesy of Todd Hawker , Action Team Realty
Monthly Payment
- Principal & Interest $
- Property Taxes $
- Home Insurance $
- VA Funding Fee $

 New - 3 days ago