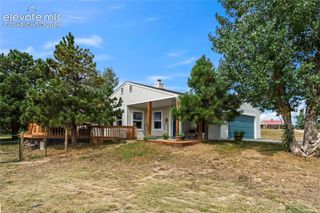
12225 Old Barn Road, Elbert, CO 80106
- 3 beds |
- 2 baths |
- 2,448 sqft
 Single-Family Home
  Built in 1984
  5.15acre lot
 —— car garage
  $276/sqft
  Listed 2 months ago
Property Description
Completely updated bi-level home on 5.15 scenic acres with breathtaking views! This beautifully remodeled home offers modern upgrades, thoughtful design, and peaceful country living. The inviting living room features an electric fireplace, while the gourmet kitchen boasts granite countertops, center island, hardwood floors, tile backsplash, and all appliances. The dining area walks out to a 25x12 composite deck, perfect for entertaining or enjoying the views. The upper level features refinished hardwood floors, a spacious primary bedroom with walk-in closet, a second bedroom, and an updated 3/4 bath with ceramic tile, quartz countertops, skylight, and walk-in shower with rain/waterfall showerhead and handheld sprayer. The finished lower level includes a huge family room with pellet stove and walkout to a 25x15 stamped concrete patio, a third bedroom with walk-in closet, and a luxurious bath featuring a freestanding soaking tub, separate shower with dual showerheads, radiant heated floors, and convenient access to the laundry room. Additional features include radiant floor heating in all bathrooms, attached 2-car garage with 7,500-watt Wi-Fi/Bluetooth heater and upper-level access, plus a 36x36 metal garage/workshop with a 10x18 overhead door and a 24x11 greenhouse with water hookup. Major updates include a Class 4 impact-resistant roof (2024), vinyl windows and stucco (2021), water heater (2021), high-efficiency hydronic electric baseboard heating, newer carpet, updated electric outlets, switches and lighting, 50-amp EV outlet, MYSA Wi-Fi thermostats, and prewiring for exterior sound and lighting. The level 5.15-acre lot offers incredible panoramic views, making this move-in-ready property the perfect blend of comfort, quality, and country living.
- Listing Status:
- Active
- Data Last Updated:
- October 5, 2026 at 6:15AM
- Listing Office:
- Encore Residential Realty : (719) 351-8564
- Listing Agent:
- Peter Crain : (719) 351-8564
- Contact:
- (719) 351-8564
- MLS ID:
- 7008423
- General: GreenhouseShop
- Other Structures: GreenhouseShopComposite
- Parking: Parking spaces: 2
- Roofing: Composite Shingle
- Windows: Vinyl
- HOA Amenities: 0.0Not Applicable
- Originating MLS: Pikes Peak REALTOR® Services
- School District: District 49
- County: Elbert
- Driveway: Paved
- Zoning: 4119002021
- Fencing: Rear
- Utilities: Electricity ConnectedTelephone
- Water: Well
- Sewer: Septic
- Source: Pikes Peak REALTOR® Services
This listing courtesy of Peter Crain , Encore Residential Realty
Monthly Payment
- Principal & Interest $
- Property Taxes $
- Home Insurance $
- VA Funding Fee $