176 Artesian Dr, Eldorado Springs, CO 80025
- 1 bed |
- 1 bath |
- 938 sqft
 Single-Family Home
  Built in 1915
  10,019sqft lot
 6 car garage
  $986/sqft
  Listed 1 month ago
Property Description
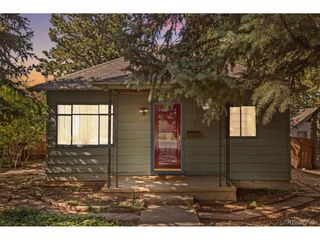
BUILDING/REMODEL OPPORTUNITY: Rare Eldorado Springs mountain property with 3 1/3 lots, exceptional opportunity for a remodel, buildable land or addition, and major infrastructure already in place. Set in one of Colorado's most iconic canyon communities near Eldorado Canyon State Park, world-class climbing, hiking, trails, and Eldorado Springs Resort, this is a once-in-a-lifetime opportunity to renovate, expand, or reimagine a truly unique foothills retreat. Unlike many Eldorado Springs properties, the lots have been improved to create a flat, functional front yard, generous outdoor space, and an unusually large brick/paver driveway with rare off-street parking. See drone photos for comparison. The property also features a substantial concrete bunker/garage structure of nearly 1,200 sq ft that may offer creative potential for parking, storage, patio space, workshop use, or future design integration. County records reflect approximately 2,066 sq ft including the home, enclosed porch, and carport/garage/bunker, and the seller notes county guidance may allow a larger finished footprint than typical local limitations. The city restricts building to 1500sqft and they have said this property can be grandfathered into nearly 2100. Additional highlights include connection to sewer, two Eldorado Springs water taps, and massive engineered french drain. The existing cabin offers charm, mountain character, fireplace, bedroom, bath, laundry, and renovation potential. Buyer to verify all square footage, taps, wells, expansion rights, and permitted uses.
- Listing Status:
- Active
- Data Last Updated:
- August 20, 2026 at 12:24PM
- Listing Office:
- eXp Realty, LLC : cody@sourceofhome.com,970-528-0604
- Listing Agent:
- Cody Walker : 970-528-0604
- Contact:
- cody@sourceofhome.com,970-528-0604
- MLS ID:
- 2626814

- Style: CottageFixer-Upper
- Parking: Off Street
- Roofing: Composition
- General: FrameWood SidingOne
- Road/Access: Dirt
- HOA Amenities: 214.0Quarterly
- Originating MLS: ires
- School District: Boulder Valley Dist RE2
- County: Boulder
- Zoning: ER
- View: Mountain(s)HillsPlains View
- Fencing: Partial
- Utilities: Electricity Available
- Sewer: Public Sewer
- Source: ires
- Exclusions: NA
This listing courtesy of Cody Walker , eXp Realty, LLC
Monthly Payment
- Principal & Interest $
- Property Taxes $
- Home Insurance $
- VA Funding Fee $