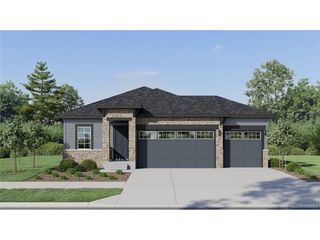
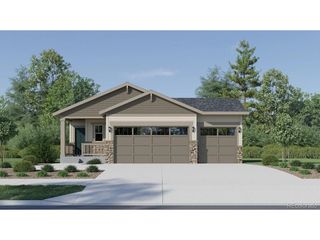
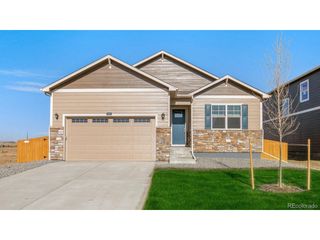
1162 Elbridge Dr, Elizabeth, CO 80107
- 3 beds |
- 2 baths |
- 1,349 sqft
 Single-Family Home
  Built in 2022
  9,148sqft lot
 2 car garage
  $356/sqft
  Listed 3 months ago
Property Description
Welcome to this beautifully maintained, move-in-ready ranch in the sought-after Independence Community of Elizabeth. This home offers the upgrades buyers want most-including professional landscaping, a fenced backyard, window coverings, & smart home features-without the added time and expense of completing them yourself. Step inside to a bright, open floor plan filled with natural light and refreshed with new interior paint, creating a clean, modern feel that's ready for you to make your own. The kitchen flows seamlessly into the dining and living areas, making it the perfect space for both everyday living and entertaining. Step outside to the covered back deck, where you can enjoy peaceful Colorado mornings with a cup of coffee or unwind in the evening while watching hummingbirds visit the yard. The professionally landscaped, fenced backyard creates a private outdoor space that's ready to enjoy from day one. The primary suite provides a comfortable retreat with an en-suite bath & generous walk-in closet. Additional bedrooms offer flexibility for guests, a home office, or growing families. A true standout feature is the expansive full unfinished basement, providing an incredible opportunity to nearly double your living space. Design the space to fit your lifestyle with additional bedrooms, a bathroom, a home gym, media room, or recreation area. Located in the desirable Independence neighborhood, you'll enjoy fantastic community amenities including a pool, clubhouse, parks, trails, and open space, all while being conveniently located near Parker, Castle Rock, and the Denver metro area. If you're considering new construction, compare the value this home offers. With fresh interior paint, completed mature landscaping, fencing, window coverings, and move-in-ready finishes already in place, you can skip the extra expense and start enjoying your new home from day one.
- Listing Status:
- Active
- Data Last Updated:
- October 5, 2026 at 7:21AM
- Listing Office:
- Fixed Rate Real Estate, LLC : 303-910-2552
- Listing Agent:
- Daniel Gurzhiev : 303-910-2552
- Contact:
- 303-910-2552
- MLS ID:
- 8572679

- General: Sprinkler System
- Other Structures: DeckPatio
- Parking: Attached
- Roofing: Composition
- Windows: Window Coverings
- General: FrameOne
- HOA Amenities: ClubhousePoolPlaygroundFitness CenterTrail(s)Snow Removal300.0Other
- Originating MLS: ires
- School District: Elizabeth C-1
- County: Elbert
- Fencing: Fenced
- Utilities: Natural Gas AvailableElectricity Available
- Water: Public
- Sewer: Public Sewer
- Source: ires
- Exclusions: Sellers personal property.
This listing courtesy of Daniel Gurzhiev , Fixed Rate Real Estate, LLC
Monthly Payment
- Principal & Interest $
- Property Taxes $
- Home Insurance $
- VA Funding Fee $

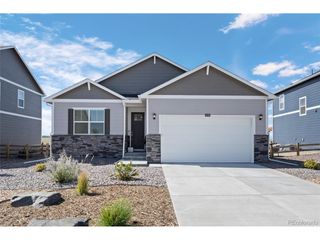
 New - 3 days ago