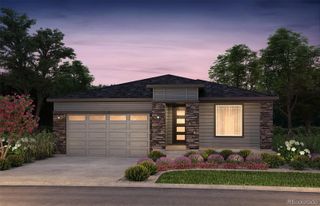
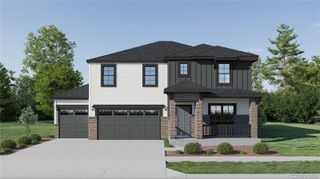
1193 Elbridge Drive, Elizabeth, CO 80107
- 4 beds |
- 3 baths |
- 2,445 sqft
 Single-Family Home
 Built in 2021
 10,454sqft lot
 3 car garage
 $256/sqft
 Listed 20 days ago
Property Description
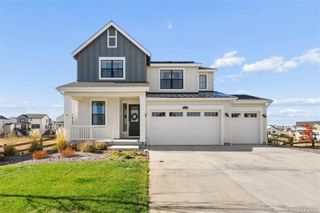
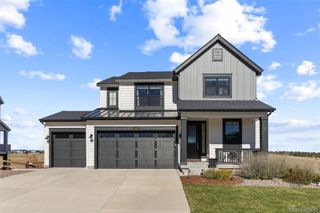
Experience the Best of Colorado Living in Independence! Welcome to this beautiful home in the desirable Independence community of Elizabeth, Colorado, where space, comfort, and an exceptional outdoor lifestyle come together! Offering 3,461 total square feet, including 2,445 finished square feet, this spacious home features 4 bedrooms, a dedicated home office, and 2.5 bathrooms. The inviting open-concept floor plan seamlessly connects the gourmet kitchen, living room, and dining area, creating the perfect setting for entertaining and everyday living. The beautifully appointed kitchen features stainless steel appliances, elegant quartz countertops, and a large center island perfect for gathering with family and friends. Matching quartz countertops throughout the bathrooms provide a cohesive, stylish finish. The spacious primary suite offers a relaxing private retreat, complete with an attached ensuite bathroom and a large walk-in closet. The additional bedrooms also feature walk-in closets, providing exceptional storage and organization throughout the home. Situated on an impressive 10,450-square-foot lot backing directly to forever-protected open space, this property offers a truly special setting with a beautiful natural backdrop, added privacy, and room to enjoy the outdoors. The professionally landscaped, fully fenced backyard features a large concrete patio and convenient walk-out access from the expansive unfinished basement, offering abundant storage and endless possibilities for future customization. Take in the peaceful surroundings from the covered deck overlooking the protected open space. Enjoy beautiful sunrises, relaxing evenings, and convenient access to nearby walking trails right outside your backyard! Additional highlights include a spacious 3-car garage, South facing driveway. Solar Panels. Sprinkler System. Home Smart & Security System. Amenities, including a private fitness gym, clubhouse, swimming pool, and dog park.
- Listing Status:
- Active
- Date Added:
- October 30, 2026
- Data Last Updated:
- November 19, 2026 at 7:08AM
- Listing Office:
- HomeSmart : mirandaericson06@gmail.com,303-517-6333
- Listing Agent:
- Miranda Ericson :
- Contact:
- mirandaericson06@gmail.com,303-517-6333
- MLS ID:
- 5231268

- General: BalconyLightingPrivate YardRain GuttersSmart Irrigation
- Style: Contemporary
- Other Structures: Front PorchDeckCovered
- Roofing: Composition
- Windows: Double Pane Windows
- General: Wood SidingTwo
- HOA Amenities: ClubhouseFitness CenterParkPlaygroundPoolTrail(s)Reserve FundMaintenance GroundsRecyclingTrash0.0Included in Property Tax
- Originating MLS: REcolorado
- School District: Elizabeth C-1
- County: Elbert
- Zoning: R121383
- Fencing: Full
- Utilities: Electricity ConnectedNatural Gas Connected
- Water: Public
- Sewer: Public Sewer
- Source: REcolorado
This listing courtesy of Miranda Ericson , HomeSmart
Monthly Payment
- Principal & Interest $
- Property Taxes $
- Home Insurance $
- VA Funding Fee $