1238 Black Haw St, Elizabeth, CO 80107
- 5 beds |
- 3 baths |
- 2,697 sqft
 Single-Family Home
  Built in 2020
  5,663sqft lot
 2 car garage
  $209/sqft
  Listed 1 month ago
Property Description
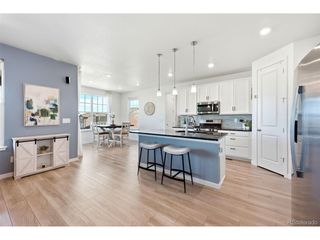
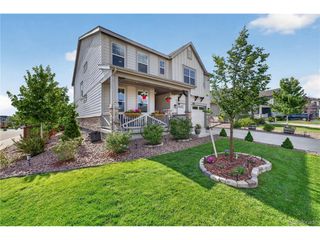
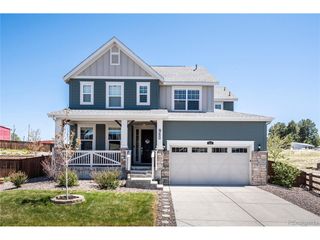
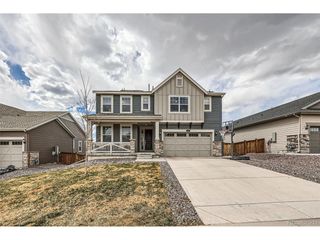
***Ask about the 1% lender rate buy down. Beautiful 2-story home in Elizabeth offering the perfect blend of small-town charm and everyday convenience! This beautiful 5-bedroom, 2.5-bath home, with green space directly across the street, welcomes you with tall ceilings, abundant natural light, and designer fixtures throughout. The spacious kitchen is designed for both everyday living and entertaining, featuring granite countertops, a large center island, and plenty of cabinetry. A dedicated office space and large pantry add flexibility and functionality to the main level. Upstairs, the spacious primary ensuite provides a private retreat with a large walk-in closet and beautiful bath featuring a double vanity and oversized shower. The convenience continues with an upstairs laundry room and generously sized secondary bedrooms. The partially finished basement offers additional living space with plenty of potential to create a recreation room, home gym, media space, or whatever best fits your needs. Additional highlights include a 50-gallon water heater and high-efficiency furnace. Step outside to enjoy a great-sized yard with plenty of room to relax, play, and entertain, or sit on the porch and take in the peaceful views of the green space. Located just minutes from Parker and Castle Rock, this home offers the peaceful feel of Elizabeth while keeping shopping, dining, recreation, and everyday conveniences close at hand. A wonderful opportunity to enjoy small-town living without giving up convenience!
- Listing Status:
- Active
- Data Last Updated:
- October 5, 2026 at 2:22PM
- Listing Office:
- City2Summit Realty : Mark@city2summitrealty.com,720-257-1541
- Listing Agent:
- Mark Baker : 720-257-1541
- Contact:
- Mark@city2summitrealty.com,720-257-1541
- MLS ID:
- 4599536

- General: Sprinkler System
- Other Structures: Patio
- Parking: Attached
- Roofing: Composition
- Windows: Window Coverings
- General: FrameStoneTwo
- HOA Amenities: PlaygroundFitness CenterParkTrashSnow Removal52.0Monthly
- Originating MLS: ires
- School District: Elizabeth C-1
- County: Elbert
- Fencing: Fenced
- Utilities: Electricity AvailableCable Available
- Water: City
- Sewer: Public Sewer
- Source: ires
- Exclusions: Personal property and staging
This listing courtesy of Mark Baker , City2Summit Realty
Monthly Payment
- Principal & Interest $
- Property Taxes $
- Home Insurance $
- VA Funding Fee $