222 High Meadows Loop, Elizabeth, CO 80107
- 5 beds |
- 5 baths |
- 4,123 sqft
 Single-Family Home
  Built in 2022
  5.01acre lot
 3 car garage
  $352/sqft
  Listed 1 month ago
Property Description
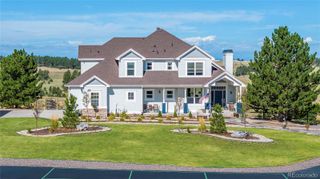
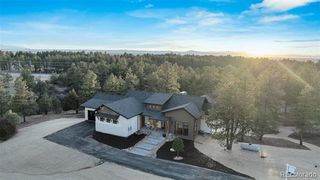
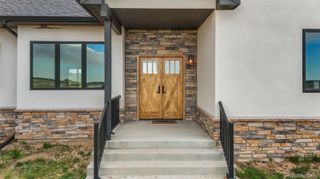
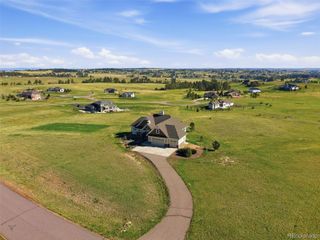
Looking for a custom modern farmhouse on over 5 acres with stunning views of Pikes Peak and the Rocky Mountains? 222 High Meadows Loop offers incomparable quiet luxury with an expansive floor plan on serene acreage. The newly paved driveway, spacious wrap-around covered porch, and professional landscaping add instant curb appeal. Inside, thoughtful design elements, including oversized black-framed windows, hand-scraped white oak flooring, designer lighting, and curated fixtures, complement the main living space and grand 10’ ceilings. Create memories gathered around the oversized island in the gourmet kitchen, anchored by custom cabinetry, high-end appliances, and quartz countertops. Enjoy hosting guests and relaxing evenings at home in the inviting family room with effortless indoor-outdoor living provided by oversized center-meet sliding glass doors. The main-floor primary suite offers access to the covered patio, a dreamy spa-inspired ensuite bath, and a walk-in closet with a custom closet system. Upstairs is comprised of 4 generously sized secondary bedrooms, 3 well-appointed bathrooms, and a bonus room – ideal for a home theater, gaming space, home gym, or playroom. The possibilities are endless on the large lot for an outbuilding or RV garage, and permitted plans are available to the new owners. LOW Elbert County Taxes!! A large shed with a covered patio, along with an oversized 3-car garage, provides ample space for tools and toys. If privacy, understated luxury, acreage with expansive views but still a sense of community, and a modern aesthetic have been on your wish list, 222 High Meadow loop is truly a dream property not to miss.
- Listing Status:
- Active
- Date Added:
- August 12, 2026
- Data Last Updated:
- October 5, 2026 at 1:09PM
- Listing Office:
- RE/MAX Professionals : janna@ght-re.com,303-720-2017
- Listing Agent:
- Janna Vanner :
- Contact:
- janna@ght-re.com,303-720-2017
- MLS ID:
- 9044876

- General: Gas ValveLightingPrivate YardRain Gutters
- Other Structures: Front PorchWrap AroundPatioCovered
- Parking: Dry WalledInsulatedOversized
- Roofing: CompositionMetal
- Windows: Double Pane WindowsWindow CoveringsWindow Treatments
- General: StoneVinyl SidingTwoConcrete Perimeter
- HOA Amenities: 300.0Annually
- Originating MLS: REcolorado
- School District: Elizabeth C-1
- County: Elbert
- Zoning: PUDR118028
- View: Mountain(s)Plains
- Fencing: None
- Utilities: Cable AvailableElectricity ConnectedInternet Access (Wired)Natural Gas Connected110V220 Volts
- Water: Public
- Sewer: Septic Tank
- Source: REcolorado
This listing courtesy of Janna Vanner , RE/MAX Professionals
Monthly Payment
- Principal & Interest $
- Property Taxes $
- Home Insurance $
- VA Funding Fee $