2501 Remington Rd, Elizabeth, CO 80107
- 3 beds |
- 3 baths |
- 2,394 sqft
 other
other  Built in 1996
  2acre lot
 2 car garage
  $311/sqft
  Listed 1 month ago
Property Description
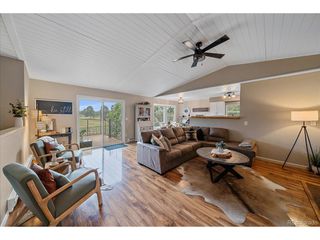
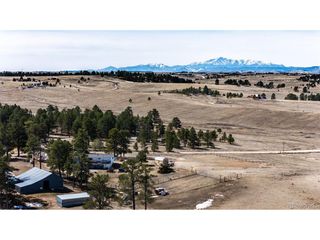
Meticulously maintained home on two acres of horse property 5 minutes from Elizabeth! The home features many upgrades such as Hardwood Flooring, Hickory Cabinetry with under cabinet lighting and granite countertops. The open floor plan offers a spacious family room with gas fireplace, a lovely kitchen with all appliances and eat in kitchen area. The formal dining room walks out to a spacious, west facing deck that is perfect for entertaining. The upper lever features a primary bedroom with full primary bathroom, two additional bedrooms and another full bathroom. Retreat to the beautiful sunroom with wood burning stove and knotty pine ceiling and walls. The lower level has another spacious living room and powder bathroom. A full basement that offers room to grow! The home has an attached two garage garage with ample built in cabinetry and workbenches. The 24 x 24 ft barn is complete with two matted stalls, power and water and there is a 10 x 10 garden shed. The yard has a garden area, chicken/duck turn out and a lovely sitting area. The private backyard has mature trees and a flagstone patio. The property is fenced and cross fenced for your four legged friends. This property has been beautifully maintained! All measurements are approximate.
- Listing Status:
- Active
- Data Last Updated:
- October 5, 2026 at 5:21PM
- Listing Office:
- RE/MAX Accord : julie@julienatkinson.com,303-646-9000
- Listing Agent:
- Julie Atkinson : 303-646-9000
- Contact:
- julie@julienatkinson.com,303-646-9000
- MLS ID:
- 8870015

- Other Structures: DeckPatio
- Parking: Attached
- Roofing: Composition
- Windows: Window Coverings
- General: FrameTri-Level
- Road/Access: Gravel
- HOA Amenities: Trail(s)98.0Annually
- Originating MLS: ires
- School District: Elizabeth C-1
- County: Elbert
- Zoning: PUD
- View: Mountain(s)HillsPlains View
- Fencing: FencedOther
- Utilities: Natural Gas AvailableElectricity Available
- Water: Well
- Sewer: Septic Tank
- Source: ires
- Exclusions: Sellers personal property.
This listing courtesy of Julie Atkinson , RE/MAX Accord
Monthly Payment
- Principal & Interest $
- Property Taxes $
- Home Insurance $
- VA Funding Fee $