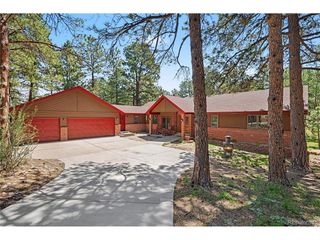
34525 Forest Park Dr, Elizabeth, CO 80107
- 5 beds |
- 3 baths |
- 3,232 sqft
 Single-Family Home
  Built in 1996
  2.95acre lot
 2 car garage
  $274/sqft
  Listed 17 days ago
Property Description
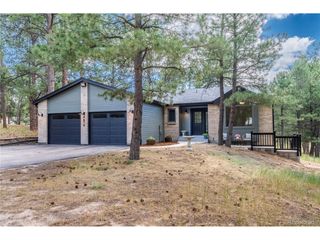
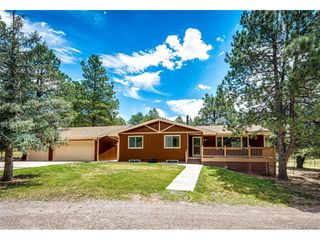
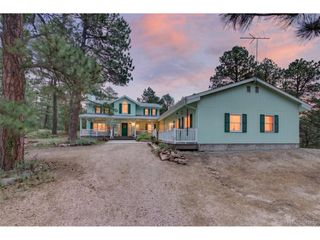
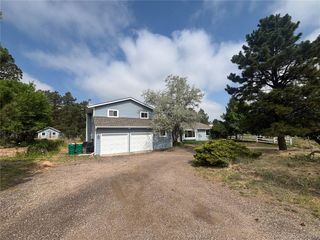
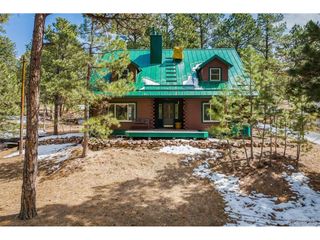
Nestled in a serene Colorado countryside and surrounded by towering pines on nearly 3 beautifully wooded acres, this spacious and well constructed ranch with finished walkout basement offers the perfect blend of privacy, comfort, and Colorado charm. This inviting horse property features a flat usable lot offering a 2-stall barn and tack room. This property combines a peaceful country setting with access to Elizabeth's schools, dining, shopping and everyday conveniences. The generous 3,200+ square foot home features open living space, with 5 bedrooms and 3 bathrooms. The house has an eastern exposure, sunbathing all of the main living spaces with morning light. The main floor hosts a master suite, and 2 additional bedrooms with 1 full bath. The finished walk-out basement adds incredible everyday living with 2 large bedrooms, and a 3/4 bath. The lower level also offers large entertaining space, with a media room - perfect for movie nights, game days, or simply unwinding after a long day. An oversized 2-car garage offers additional storage and a built-in workbench for projects and weekend hobbyists. The property easily accommodates 6 vehicles plus RV parking; and is ideal for car enthusiasts, weekend adventurers, and anyone with a fleet of recreational vehicles. Surrounded by mature pines and set back for privacy, this beautiful retreat delivers the space and serenity of country living without sacrificing convenience. Whether you're dreaming of horses, gardens, RV storage, or simply needing elbow room to breathe, this property has the scale and flexibility to make that happen.
- Listing Status:
- Active
- Data Last Updated:
- July 27, 2026 at 3:24PM
- Listing Office:
- Life Designs Real Estate : sandrajvigil@gmail.com,720-878-1836
- Listing Agent:
- Sandra Vigil : 720-878-1836
- MLS ID:
- 9990455

- General: Balcony
- Other Structures: Patio
- Parking: Attached
- Roofing: Composition
- General: FrameWood SidingTwo
- Road/Access: DirtGravel
- HOA Amenities: 110.0Annually
- Originating MLS: ires
- School District: Elizabeth C-1
- County: Elbert
- Zoning: PUD
- Utilities: Electricity Available
- Water: Well
- Sewer: Septic Tank
- Source: ires
- Exclusions: Sellers Personal Property
This listing courtesy of Sandra Vigil , Life Designs Real Estate
Monthly Payment
- Principal & Interest $
- Property Taxes $
- Home Insurance $
- VA Funding Fee $