36736 View Ridge Dr, Elizabeth, CO 80107
- 5 beds |
- 4 baths |
- 3,308 sqft
 Single-Family Home
  Built in 1998
  1.42acre lot
 2 car garage
  $272/sqft
  Listed 1 month ago
Property Description
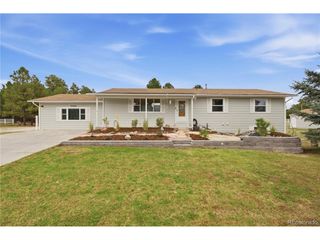
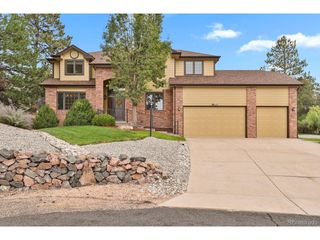
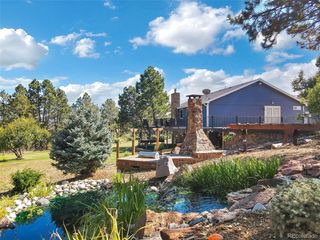
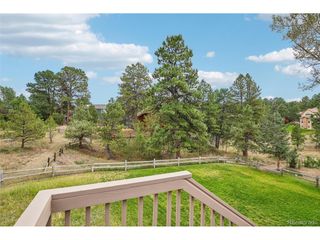
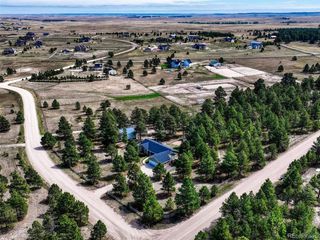
Welcome to a beautifully maintained ranch-style home in the coveted Ponderosa Park community-an exceptional property offering privacy, usability, and the kind of lifestyle buyers actively seek but rarely find. The main level features an open, sun-filled layout with updated flooring, a warm fireplace, and expansive windows that capture the surrounding Colorado landscape. The kitchen is smartly designed with excellent functionality with a pantry, stainless steel appliances overlooking the covered deck. The primary suite offers a peaceful retreat with a walk-in closet and ensuite bath featuring a soaking tub and walk-in shower. Two additional bedrooms and a full hall bath complete the main level. The finished walkout basement dramatically expands your living space with a large family/rec room, built-in bar, two bedrooms, a full bath, and generous storage; ideal for entertainment, guests, or multi-use living. Outdoors, the property shines with mature trees, a fenced yard, fire pit, and a professionally xeriscaped zen garden with pond. A **new septic system and leach field installed in 2024** add major long-term value. The **massive, highly efficient outbuilding** is a true game-changer! Offering drive-through capability, exceptional workspace, storage for vehicles/equipment, and endless versatility. **No HOA**, giving you freedom, functionality, and opportunities rarely available. Convenient access to Parker, Castle Rock, and Elizabeth completes the package.
- Listing Status:
- Pending
- Data Last Updated:
- October 5, 2026 at 1:22PM
- Listing Office:
- Coldwell Banker Realty 24 : ashia.barela@cbrealty.com,303-898-7703
- Listing Agent:
- Ashia Barela : 303-898-7703
- Contact:
- ashia.barela@cbrealty.com,303-898-7703
- MLS ID:
- 2093892

- General: Eat-in KitchenCathedral Ceiling(s)Walk-In Closet(s)Kitchen Island
- Appliances: DishwasherRefrigeratorMicrowaveDisposalFire Alarm
- Basement: FullPartially FinishedWalk-Out Access
- A/C: Ceiling Fan(s)
- Heating: Forced Air
- Fireplace: GasFamily RoomOne
- Eco/Green Feature: Windows
- General: Sprinkler System>8' Garage DoorOversized GarageTandem GarageBath
- Other Structures: DeckPatio
- Parking: Attached
- Roofing: Composition
- Windows: Window Coverings
- General: FrameBrickOne
- Originating MLS: ires
- School District: Elizabeth C-1
- County: Elbert
- Zoning: R-1
- Fencing: Fenced
- Utilities: Natural Gas AvailableElectricity Available
- Water: Well
- Sewer: Septic Tank
- Source: ires
- Exclusions: Seller's Personal Propertystaging furniture and accessorieswasher and dryer
This listing courtesy of Ashia Barela , Coldwell Banker Realty 24
Monthly Payment
- Principal & Interest $
- Property Taxes $
- Home Insurance $
- VA Funding Fee $