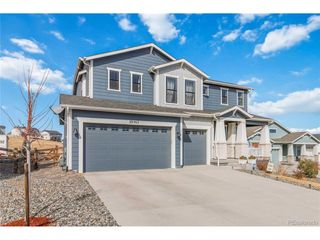
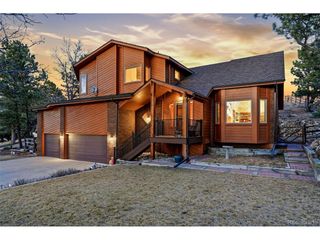
39220 Braxton Ln, Elizabeth, CO 80107
- 5 beds |
- 3 baths |
- 3,426 sqft
 Single-Family Home
  Built in 2022
  6,098sqft lot
 3 car garage
  $209/sqft
  Listed 7 days ago
Property Description
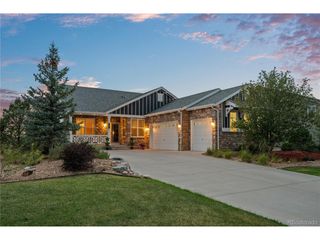
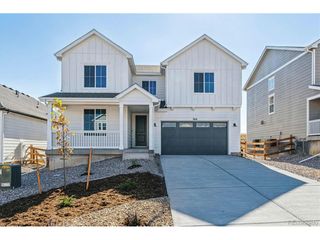
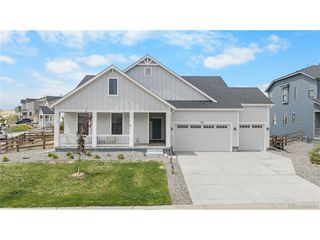
Welcome to this absolute showstopper in the highly desirable Independence neighborhood of Elizabeth! Offering gorgeous curb appeal framed by professional landscaping and a welcoming front porch, this home provides a perfect blend of modern luxury and quiet, tranquil living. Step inside the bright front foyer to find a highly functional layout, featuring two spacious secondary bedrooms situated at the front of the home with a full hallway bathroom between them. Moving down the hall, the home expands into a spectacular, open-concept main living space where the living room, kitchen, and dining area flow seamlessly together. The gourmet kitchen is a chef's dream, boasting gleaming quartz countertops, stainless steel appliances, a large central island with breakfast bar seating, and an adjacent dining area. The inviting living room features a cozy fireplace and sliding glass doors that open directly to the upper deck. Tucked away for ultimate privacy, the luxurious primary bedroom suite is elevated by elegant tray ceilings, a massive walk-in closet, and a private 5-piece en-suite bathroom. A convenient main-floor laundry room and direct access to the attached 3-car garage complete the main level. The massive walk-out basement adds incredible living space, featuring a sprawling family room with sliding glass doors that open right to the lower covered patio. The lower level is finished out with two additional large bedrooms, a beautifully appointed 3/4 bathroom, and plenty of room to entertain. Outside, the fully fenced backyard features a pristine turf yard for year-round beauty and zero maintenance. Living in Independence means enjoying a spectacular master-planned community equipped with a wonderful clubhouse, a refreshing pool, a state-of-the-art fitness center, and miles of scenic trails and pocket parks just steps from your front door. Completely move-in ready and beautifully designed, this home is the peaceful retreat you've been searching for!
- Listing Status:
- Active
- Data Last Updated:
- July 27, 2026 at 7:24AM
- Listing Office:
- Redfin Corporation : karyn.walker@redfin.com,303-819-8910
- Listing Agent:
- Karyn Walker : 303-819-8910
- MLS ID:
- 1561195

- General: Sprinkler SystemBalcony
- Other Structures: DeckPatio
- Parking: Attached
- Roofing: Other
- Windows: Window Coverings
- General: Wood SidingOne
- HOA Amenities: ClubhousePoolFitness CenterTrail(s)TrashSnow Removal0.0Other
- Originating MLS: ires
- School District: Elizabeth C-1
- County: Elbert
- Fencing: Fenced
- Utilities: Natural Gas AvailableElectricity AvailableCable Available
- Water: Other
- Sewer: Other
- Source: ires
- Exclusions: Sellers personal property and staging itemskitchen refrigeratorthe garage refrigeratorwasherdryercurtainsand dog door in the basement sliding glass door (seller will replace with full glass).
This listing courtesy of Karyn Walker , Redfin Corporation
Monthly Payment
- Principal & Interest $
- Property Taxes $
- Home Insurance $
- VA Funding Fee $