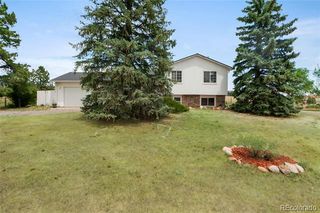
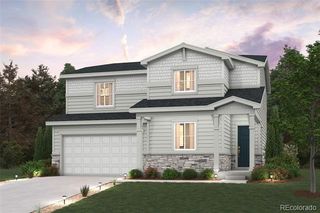
39222 Clymer Street, Elizabeth, CO 80107
- 3 beds |
- 3 baths |
- 1,897 sqft
 Single-Family Home
  Built in 2024
  7,841sqft lot
 3 car garage
  $293/sqft
  Listed 1 month ago
Property Description
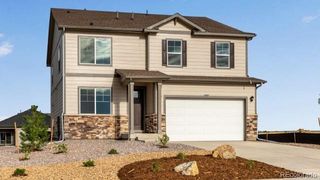
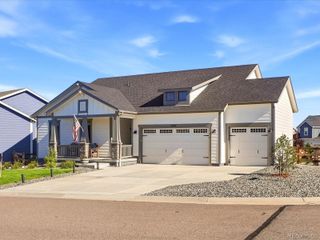
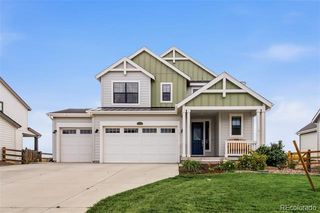
Practically New Without the New-Build Price Tag! This beautifully appointed Tabor model in the desirable Independence community offers the benefits of newer construction with the expensive finishing touches already completed. Featuring 3 bedrooms, 2.5 baths, a 3-car garage, and a full unfinished walkout basement. With elevated nine foot ceilings, this home offers both immediate comfort and room to grow. The open-concept main level is designed for easy living and entertaining, with a beautiful kitchen featuring custom cabinetry, solid quartz countertops, stainless steel appliances, and abundant workspace. The spacious living area opens to an extended covered deck, creating the perfect place to enjoy Colorado’s beautiful outdoor lifestyle. Step outside to a professionally landscaped backyard, a feature that sets this home apart from new construction where landscaping is often left for the buyer to complete. Enjoy extra privacy from neighbors to the West with dedicated green space that will never be developed and instant access to community trails! Window treatments and TV mounts are already installed, saving you time, money, and the hassle of finishing those details after closing. Enjoy a peaceful valley setting while remaining minutes from Parker, Castle Rock, and the Denver Tech Center. Nearby Castlewood Canyon State Park offers miles of trails, historic ruins, caves, streams, and more than 400 acres of open space. Enjoy all that the Independence community has to offer, including a community pool, clubhouse, fitness center, playground, park and trails.
- Listing Status:
- Active
- Date Added:
- August 28, 2026
- Data Last Updated:
- October 5, 2026 at 4:07PM
- Listing Office:
- Keller Williams DTC : HeatherChristensen@kw.com,720-938-1350
- Listing Agent:
- Heather Christensen :
- Contact:
- HeatherChristensen@kw.com,720-938-1350
- MLS ID:
- 9406340

- General: Private YardRain Gutters
- Style: Contemporary
- Other Structures: Front PorchDeckCovered
- Parking: OversizedOversized Door
- Roofing: Composition
- Windows: Window Coverings
- General: FrameWood SidingTwo
- HOA Amenities: ClubhouseFitness CenterParkPlaygroundPoolTrail(s)RecyclingTrash0.0Included in Property Tax
- Originating MLS: REcolorado
- School District: Elizabeth C-1
- County: Elbert
- Zoning: RESR124128
- Fencing: Full
- Utilities: Cable AvailableElectricity ConnectedInternet Access (Wired)Natural Gas ConnectedPhone Available
- Water: Public
- Sewer: Public Sewer
- Source: REcolorado
This listing courtesy of Heather Christensen , Keller Williams DTC
Monthly Payment
- Principal & Interest $
- Property Taxes $
- Home Insurance $
- VA Funding Fee $